Skip main navigation
Sold for $685,000
  • $685,000

    2676 Sequoia Ln, Gambrills, MD 21054

    4beds
    2,674sqft
    Townhouse
    Built in 2021
    1,958 Square Feet Lot
    $686,600 Zestimate®
    $256/sqft
    $3,847 Estimated rent

    Home value

    $686,600

    $652,000 - $721,000

    $3,847/mo

    Zestimate® history
    Loading
    Loading...

    Owner options

    List your home for rent

    $3,847/mo

    Rent Zestimate®

    Find your next renter with Zillow Rental Manager. Plus, with online applications, you can quickly screen prospective tenants – for free.

    Learn more

    $3,847/mo

    Rent Zestimate®

    Refinance and save

    $4,249/mo

    Est. payment

    Refinancing to a lower rate could help reduce your monthly payments and save thousands over the life of the loan.

    See today's rates

    $4,249/mo

    Est. payment

    Explore your selling options

    Work with a Zillow partner agent

    Leverage their expertise and Zillow's premium Showcase listings to get your home seen by more buyers.

    Get started

    List with your own agent

    Get your home in front of millions of buyers by listing it on Zillow.

    Learn how to do it

    Sell it yourself

    Take full control of how buyers see your home on Zillow by listing For Sale by Owner (FSBO).

    List your home

    What's special

    Chic black hexagonal backsplashAccess to the deckDirect garage accessWelcoming entry-level foyerOpen-concept main levelModern finishesPartially covered patio
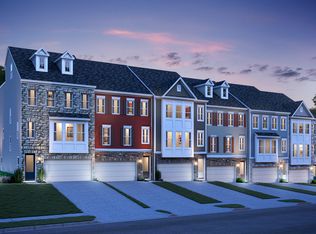
    **Multiple Offers. Deadline 5/11 10AM. Stylish updated townhouse residence offering 4 bedrooms, 3.5 bathrooms, 2,674 square feet, and a 2-car garage, perfectly positioned for exceptional privacy with no neighbors in front or behind (Premium lot, lots of parking right in front of the residence), in the sought-after Village at Waugh Chapel. Thoughtfully designed with modern finishes and sleek, upgraded flooring throughout, this home features a completely carpet-free interior for a clean, contemporary feel. Step inside the welcoming entry-level foyer and ascend to the open-concept main level, where a dining area flows seamlessly into the inviting living room, highlighted by elegant bow windows and a striking built-in floating fireplace. The gourmet eat-in kitchen is a true showpiece, boasting a large center island with bar seating, stainless steel appliances including double wall ovens, a custom range hood, crisp white cabinetry with bar pulls, a chic black hexagonal backsplash, statement lighting, a pantry, and a built-in writing station. Just off the kitchen, enjoy access to the deck and a versatile office or bonus room filled with natural light. A stylish powder room completes this level. The upper level offers three well-appointed bedrooms, including a spacious primary suite with a beautifully designed ensuite bath featuring dual vanities and a corner shower with a luxurious rainfall showerhead. Two additional bedrooms and a full hall bath provide comfortable accommodations. The lower level features a walk-out recreation room or guest suite with an attached full bathroom, offering flexible use as a private secondary bedroom, entertaining space, or lounge. A conveniently located laundry room and direct garage access add to the home’s functionality. Outdoor living is equally inviting with a private deck, a partially covered patio, and a backyard that backs to serene wooded views, creating a peaceful and private retreat.

    Zillow last checked:

    Listing updated:

    Listed by:

    Bob Lucido 410-465-6900,

    Keller Williams Lucido Agency,

    Listing Team: Bob Lucido Team Of Keller Williams Lucido Agency, Co-Listing Team: Bob Lucido Team Of Keller Williams Lucido Agency,Co-Listing Agent: Mitchelle Ann Santayana 443-900-4056,

    Keller Williams Lucido Agency

    Bought with:

    Huihui Zeng, 577291

    Allbest Realty Inc.

    Source: Bright MLS,MLS#: MDAA2140054MLS Logo

    Facts & features

    Interior

    Bedrooms & bathrooms
    • Bedrooms: 4
    • Bathrooms: 4
    • Full bathrooms: 3
    • 1/2 bathrooms: 1
    • Main level bathrooms: 1
    Basement
    • Area: 0
    Heating
    • Heat Pump, Natural Gas
    Cooling
    • Central Air, Electric
    Appliances
    • Included: Dryer, Washer, Cooktop, Dishwasher, Exhaust Fan, Disposal, Microwave, Refrigerator, Ice Maker, Oven, Gas Water Heater
    • Laundry: Upper Level
    Features
    • Open Floorplan, Kitchen - Gourmet, Kitchen Island, Pantry, Recessed Lighting, Store/Office
    • Flooring: Luxury Vinyl
    • Windows: Bay/Bow
    • Has basement: No
    • Number of fireplaces: 1
    • Fireplace features: Electric
    Interior area
    • Total structure area: 2,674
    • Total interior livable area: 2,674 sqft
    • Finished area above ground: 2,674
    • Finished area below ground: 0

    Property

    Parking
    • Total spaces: 2
    • Parking features: Built In, Garage Door Opener, Driveway, Attached
    • Attached garage spaces: 2
    • Has uncovered spaces: Yes
    Accessibility
    • Accessibility features: None
    Features
    • Levels: Three
    • Stories: 3
    • Exterior features: Bump-outs
    • Pool features: None
    • Has view: Yes
    • View description: Trees/Woods
    Lot
    • Size: 1,958 Square Feet
    • Features: Backs to Trees
    Details
    • Additional structures: Above Grade, Below Grade
    • Parcel number: 020488390250201
    • Zoning: RES
    • Special conditions: Standard

    Construction

    Type & style
    • Home type: Townhouse
    • Architectural style: Contemporary
    • Property subtype: Townhouse
    Materials
    • Vinyl Siding, Stone
    • Foundation: Other
    • Roof: Architectural Shingle
    Condition
    • Excellent
    • New construction: No
    • Year built: 2021
    Details
    • Builder name: Khovnanian

    Utilities & green energy

    • Sewer: Public Sewer
    • Water: Public
    • Utilities for property: Fiber Optic

    Community & HOA

    Community
    • Subdivision: Bryn Mawr
    HOA
    • Has HOA: Yes
    • HOA fee: $140 monthly
    • HOA name: ENCLAVE AT WAUGH CHAPEL
    Location
    • Region: Gambrills

    Financial & listing details

    • Price per square foot: $256/sqft
    • Tax assessed value: $593,367
    • Annual tax amount: $6,679
    • Date on market: 5/8/2026
    • Listing agreement: Exclusive Right To Sell
    • Ownership: Fee Simple

    Price history

    DateEventPrice
    6/12/2026Sold$685,000$256/sqft
    Source: Bright MLS #MDAA2140054 Report a problem
    5/31/2026Pending sale$685,000$256/sqft
    Source: Bright MLS #MDAA2140054 Report a problem
    5/11/2026Contingent$685,000$256/sqft
    Source: Bright MLS #MDAA2140054 Report a problem
    5/8/2026Listed for sale$685,000+7.4%$256/sqft
    Source: Bright MLS #MDAA2140054 Report a problem
    7/23/2021Sold$637,564+23.8%$238/sqft
    Source: Public Record Report a problem
    3/15/2021Listing removed--
    Source: K. Hovnanian Companies, LLC Report a problem
    3/1/2021Price change$514,990+2%$193/sqft
    Source: K. Hovnanian Companies, LLC Report a problem
    1/30/2021Price change$504,990+1%$189/sqft
    Source: K. Hovnanian Companies, LLC Report a problem
    1/1/2021Price change$499,990+1900%$187/sqft
    Source: K. Hovnanian Companies, LLC Report a problem
    12/6/2020Listed for sale$25,000$9/sqft
    Source: K Hovnanian Homes Report a problem

    Public tax history

    YearProperty taxesTax assessment
    2025$6,728 +14.8%$574,200 +7.3%
    2024$5,860 +8.2%$535,167 +7.9%
    2023$5,418 +13.4%$496,133 +8.5%
    2022$4,777 +770.7%$457,100 +770.7%
    2021$549 +7%$52,500 +7.1%
    2020$513 +7.6%$49,000 +7.7%
    2019$476 $45,500
    Find assessor info on the county website

    Neighborhood: 21054

    Nearby schools

    GreatSchools rating
    Schools provided by the listing agent
    • Elementary: Two Rivers
    • Middle: Arundel
    • High: Arundel
    • District: Anne Arundel County Public Schools

    Source: Bright MLS. This data may not be complete. We recommend contacting the local school district to confirm school assignments for this home.

    Get a cash offer in 3 minutes
    Find out how much your home could sell for in as little as 3 minutes with a no-obligation cash offer.
    Estimated market value
    $686,600
    Get a cash offer in 3 minutes
    Find out how much your home could sell for in as little as 3 minutes with a no-obligation cash offer.
    Estimated market value
    $686,600