Skip main navigation
Closed
  • $465,000

    2676 Sleepy Hollow Rd, Monroe, GA 30655

    5beds
    2,468sqft
    Single Family Residence
    Built in 1999
    0.59 Acres Lot
    $468,200 Zestimate®
    $188/sqft
    $2,462 Estimated rent

    Home value

    $468,200

    $356,000 - $618,000

    $2,462/mo

    Zestimate® history
    Loading
    Loading...

    Owner options

    List your home for rent

    $2,462/mo

    Rent Zestimate®

    Find your next renter with Zillow Rental Manager. Plus, with online applications, you can quickly screen prospective tenants – for free.

    Learn more

    $2,462/mo

    Rent Zestimate®

    Refinance and save

    $3,290/mo

    Est. payment

    Refinancing to a lower rate could help reduce your monthly payments and save thousands over the life of the loan.

    See today's rates

    $3,290/mo

    Est. payment

    Explore your selling options

    Work with a Zillow partner agent

    Leverage their expertise and Zillow's premium Showcase listings to get your home seen by more buyers.

    Get started

    List with your own agent

    Get your home in front of millions of buyers by listing it on Zillow.

    Learn how to do it

    Sell it yourself

    Take full control of how buyers see your home on Zillow by listing For Sale by Owner (FSBO).

    List your home

    What's special

    High ceilingsHardwood floorsPorch swingRenovated kitchenCrown mouldingNew stainless steel appliancesTile backsplash
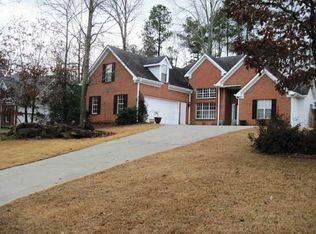
    Take a look at this immaculately maintained property featuring 5 bedrooms and 3.5 bathrooms! One bedroom with a full bathroom is located on the main level! The exterior has been freshly painted, and the front porch was rebuilt using Trex decking. Enjoy the porch swing and look over the dry creek bed and landscaping of your front yard; there are no neighbors across the street or to your right. As you step inside you will find high ceilings, hardwood floors, crown moulding, and renovations throughout! 2 New HVAC units were installed in 2025. Step into the renovated kitchen with new soft-close cabinets, granite counters, a tile backsplash, and new stainless steel appliances. The added built-in window seat in the breakfast area allows a great view of the pool and the backyard. Also on this level are a formal dining room and a library that could serve as a home office. The barn door allows you to close this space off from the main living area. There are 4 bedrooms upstairs. The primary suite has tray ceilings and an updated bathroom. Renovations in the primary bath include tile floors, a large glass shower with a rainfall shower head, cultured marble countertops, and a freestanding soaker tub. A huge guest bedroom with a seating area completes the upstairs. Out back enjoy the Trex deck that surrounds the pool area and mature azaleas in your fully fenced backyard. All of this sits on an unfinished basement that has a half bath and 2nd laundry hook up.

    Zillow last checked:

    Listing updated:

    Listed by:

    Mark Spain 770-886-9000,

    Mark Spain Real Estate,

    Teresa Renfroe 404-567-0018,

    Mark Spain Real Estate

    Bought with:

    Rachel Groce, 317502

    Realty One Group Edge

    Source: GAMLS,MLS#: 10729923MLS Logo

    Facts & features

    Interior

    Bedrooms & bathrooms
    • Bedrooms: 5
    • Bathrooms: 4
    • Full bathrooms: 3
    • 1/2 bathrooms: 1
    • Main level bathrooms: 1
    • Main level bedrooms: 1
    Rooms
    • Room types: Laundry, Library, Other
    Kitchen
    • Features: Breakfast Bar, Breakfast Room
    Heating
    • Central, Natural Gas
    Cooling
    • Central Air
    Appliances
    • Included: Dishwasher, Gas Water Heater, Microwave
    • Laundry: Upper Level
    Features
    • Bookcases, Tray Ceiling(s), Walk-In Closet(s)
    • Flooring: Hardwood
    • Windows: Double Pane Windows
    • Basement: Bath Finished,Bath/Stubbed,Full,Unfinished
    • Number of fireplaces: 1
    • Fireplace features: Family Room, Gas Starter
    • Common walls with other units/homes: No Common Walls
    Interior area
    • Total structure area: 2,468
    • Total interior livable area: 2,468 sqft
    • Finished area above ground: 2,468
    • Finished area below ground: 0

    Property

    Parking
    • Total spaces: 2
    • Parking features: Attached, Garage, Garage Door Opener, Side/Rear Entrance
    • Has attached garage: Yes
    Accessibility
    • Accessibility features: Accessible Doors
    Features
    • Levels: Two
    • Stories: 2
    • Patio & porch: Deck
    • Has private pool: Yes
    • Pool features: Above Ground
    • Fencing: Back Yard,Chain Link,Fenced,Wood
    • Waterfront features: No Dock Or Boathouse
    • Body of water: None
    Lot
    • Size: 0.59 Acres
    • Features: Private
    Details
    • Parcel number: N062A040

    Construction

    Type & style
    • Home type: SingleFamily
    • Architectural style: Brick Front,Traditional
    • Property subtype: Single Family Residence
    Materials
    • Other
    • Foundation: Block
    • Roof: Other
    Condition
    • Resale
    • New construction: No
    • Year built: 1999

    Utilities & green energy

    • Sewer: Septic Tank
    • Water: Public
    • Utilities for property: Cable Available, Electricity Available, Natural Gas Available, Phone Available, Water Available

    Community & HOA

    Community
    • Features: None
    • Security: Smoke Detector(s)
    • Subdivision: Westchester
    HOA
    • Has HOA: Yes
    • Services included: Other
    • HOA fee: $220 annually
    Location
    • Region: Monroe

    Financial & listing details

    • Price per square foot: $188/sqft
    • Tax assessed value: $370,800
    • Annual tax amount: $1,024
    • Date on market: 5/4/2026
    • Cumulative days on market: 27 days
    • Listing agreement: Exclusive Right To Sell
    • Listing terms: Cash,Conventional,FHA,VA Loan
    • Electric utility on property: Yes

    Price history

    DateEventPrice
    7/2/2026Sold$465,000-6.8%$188/sqft
    Source: GAMLS #10729923 Report a problem
    5/31/2026Pending sale$499,000$202/sqft
    Source: GAMLS #10729923 Report a problem
    5/15/2026Price change$499,000-5.7%$202/sqft
    Source: GAMLS #10729923 Report a problem
    5/4/2026Listed for sale$529,000+164.5%$214/sqft
    Source: GAMLS #10729923 Report a problem
    9/19/2002Sold$200,000+16.6%$81/sqft
    Source: Public Record Report a problem
    6/16/1999Sold$171,500+683.1%$69/sqft
    Source: Public Record Report a problem
    12/2/1998Sold$21,900$9/sqft
    Source: Public Record Report a problem

    Public tax history

    YearProperty taxesTax assessment
    2024$884 -74.4%$148,320 +2.3%
    2023$3,455 +1.5%$145,000 +10.6%
    2022$3,404 +10.6%$131,120 +19.7%
    2021$3,078 +6.2%$109,520 +10.6%
    2020$2,898 +7.6%$99,000 +10.3%
    2019$2,694 +1.4%$89,720 +3.3%
    2018$2,656 -0.1%$86,840
    2017$2,660 +6.7%$86,840 +12.9%
    2016$2,493 +5.7%$76,920 +10.8%
    2015$2,359 $69,400 +12.7%
    2014$2,359 $61,600
    2013-- --
    2012-- --
    2011-- --
    2010-- --
    2009-- --
    2008-- --
    2007-- --
    2006-- $201,139 +4.8%
    2005-- $191,854
    2004-- $191,854 +9.9%
    2003-- $174,599
    2002-- $174,599 +9.6%
    2001-- $159,313
    Find assessor info on the county website

    Neighborhood: 30655

    Nearby schools

    GreatSchools rating
    Schools provided by the listing agent
    • Elementary: Youth
    • Middle: Youth
    • High: Walnut Grove

    Source: GAMLS. This data may not be complete. We recommend contacting the local school district to confirm school assignments for this home.

    Get a cash offer in 3 minutes
    Find out how much your home could sell for in as little as 3 minutes with a no-obligation cash offer.
    Estimated market value
    $468,200
    Get a cash offer in 3 minutes
    Find out how much your home could sell for in as little as 3 minutes with a no-obligation cash offer.
    Estimated market value
    $468,200