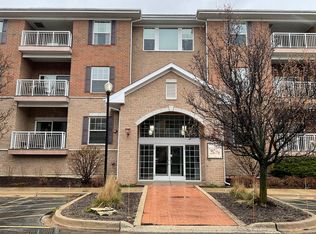
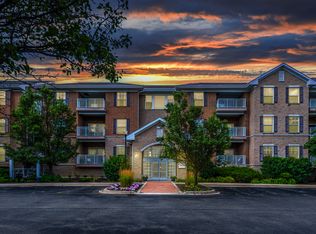
Discover this exquisite condo in the esteemed 'The Crossings of Geneva' 55+ community, a perfect blend of luxury and comfort. This beautifully remodeled 1,153 SqFt unit underwent a complete transformation in 2020, featuring elegant crown molding, new baseboards, and refined wood framing on all windows. The living spaces are enhanced by luxury vinyl plank flooring and updated light and plumbing fixtures. The gourmet kitchen boasts 43-inch Brakur custom cabinetry with premium shelving, sleek quartz countertops, and a stylish tiled backsplash, complemented by all-new GE stainless steel appliances. The living room is adorned with a built-in bookcase, and the second bedroom includes a custom Murphy bed, perfect for guests or flexible use of space. The primary bedroom is a serene retreat with a spacious walk-in closet featuring custom shelving and an ensuite bath that offers a soaking tub and a separate cultured marble shower with a body sprayer. The second full bath is equally luxurious, with a shower and tub combo and a granite vanity. Enjoy peaceful courtyard views from the private balcony. Additional conveniences include two storage areas and one designated parking space. Water is included in the HOA, with only gas and electric bills to consider. Ideally located close to walking trails, Geneva Commons and Delnor Hospital. This stunning condo is a must-see!
Closed
$399,900
2676 Stone Cir, Geneva, IL 60134
2beds
1,153sqft
Condominium, Single Family Residence
Built in 2012
-- sqft lot
$410,200 Zestimate®
$347/sqft
$2,227 Estimated rent
Home value
$410,200
$390,000 - $431,000
$2,227/mo
Zestimate® history
Owner options
List your home for rent
$2,227/mo
Rent Zestimate®
Find your next renter with Zillow Rental Manager. Plus, with online applications, you can quickly screen prospective tenants – for free.
$2,227/mo
Rent Zestimate®
Refinance and save
$3,225/mo
Est. payment
Refinancing to a lower rate could help reduce your monthly payments and save thousands over the life of the loan.
$3,225/mo
Est. payment
Explore your selling options
Work with a Zillow partner agent
Leverage their expertise and Zillow's premium Showcase listings to get your home seen by more buyers.
Get startedList with your own agent
Get your home in front of millions of buyers by listing it on Zillow.
Learn how to do itSell it yourself
Take full control of how buyers see your home on Zillow by listing For Sale by Owner (FSBO).
List your homeWhat's special
Zillow last checked:
Listing updated:
Listing courtesy of:
Debora McKay 630-377-1771,
Coldwell Banker Realty,
Roger Erikson 630-542-5339,
Coldwell Banker Realty
Bought with:
Donna McQuade
Coldwell Banker Real Estate Group
Source: MRED as distributed by MLS GRID,MLS#: 12099973
Facts & features
Interior
Bedrooms & bathrooms
- Bedrooms: 2
- Bathrooms: 2
- Full bathrooms: 2
Primary bedroom
- Features: Flooring (Vinyl), Window Treatments (Wood Frames), Bathroom (Full)
- Level: Main
- Area: 312 Square Feet
- Dimensions: 26X12
Bedroom 2
- Features: Flooring (Vinyl), Window Treatments (Wood Frames)
- Level: Main
- Area: 150 Square Feet
- Dimensions: 15X10
Balcony porch lanai
- Features: Flooring (Other)
- Level: Main
- Area: 98 Square Feet
- Dimensions: 14X7
Dining room
- Features: Flooring (Vinyl)
- Level: Main
- Area: 220 Square Feet
- Dimensions: 20X11
Foyer
- Features: Flooring (Vinyl)
- Level: Main
- Area: 20 Square Feet
- Dimensions: 5X4
Kitchen
- Features: Kitchen (Eating Area-Table Space, Custom Cabinetry, Pantry, Updated Kitchen), Flooring (Vinyl)
- Level: Main
- Area: 99 Square Feet
- Dimensions: 11X9
Laundry
- Features: Flooring (Vinyl)
- Level: Main
- Area: 20 Square Feet
- Dimensions: 5X4
Living room
- Features: Flooring (Vinyl), Window Treatments (Wood Frames)
- Level: Main
- Area: 112 Square Feet
- Dimensions: 14X8
Storage
- Features: Flooring (Other)
- Level: Third
- Area: 72 Square Feet
- Dimensions: 12X6
Heating
- Natural Gas, Electric, Forced Air
Cooling
- Central Air
Appliances
- Included: Range, Microwave, Dishwasher, Washer, Dryer, Disposal, Stainless Steel Appliance(s)
- Laundry: Washer Hookup, In Unit, Sink
Features
- Storage, Built-in Features, Walk-In Closet(s), Bookcases, High Ceilings, Lobby
- Basement: None
Interior area
- Total structure area: 1,153
- Total interior livable area: 1,153 sqft
Property
Parking
- Total spaces: 1
- Parking features: Asphalt, Garage Door Opener, Heated Garage, On Site, Garage Owned, Attached, Garage
- Attached garage spaces: 1
- Has uncovered spaces: Yes
Accessibility
- Accessibility features: Wheelchair Accessible, Disability Access
Features
- Exterior features: Balcony, Lighting
- Has view: Yes
Lot
- Features: Landscaped, Mature Trees, Views
Details
- Parcel number: 1205405092
- Special conditions: None
Construction
Type & style
- Home type: Condo
- Property subtype: Condominium, Single Family Residence
Materials
- Brick
- Roof: Asphalt
Condition
- New construction: No
- Year built: 2012
Details
- Builder model: COLUMBINE
Utilities & green energy
- Water: Public
Community & neighborhood
Community
- Community features: Sidewalks, Street Lights
Location
- Region: Geneva
- Subdivision: Crossings
HOA & financial
HOA
- Has HOA: Yes
- HOA fee: $359 monthly
- Amenities included: Elevator(s), Storage, Party Room, Security Door Lock(s), Clubhouse, Trail(s)
- Services included: Water, Insurance, Clubhouse, Exterior Maintenance, Lawn Care, Scavenger, Snow Removal
Other
Other facts
- Listing terms: Cash
- Ownership: Condo
Price history
| Date | Event | Price |
|---|---|---|
| 8/23/2024 | Sold | $399,900$347/sqft |
Source:  MRED as distributed by MLS GRID #12099973 Report a problem MRED as distributed by MLS GRID #12099973 Report a problem | ||
| 7/15/2024 | Contingent | $399,900$347/sqft |
Source: MRED as distributed by MLS GRID #12099973 Report a problem | ||
| 7/9/2024 | Listed for sale | $399,900$347/sqft |
Source: MRED as distributed by MLS GRID #12099973 Report a problem | ||
Public tax history
| Year | Property taxes | Tax assessment |
|---|---|---|
| 2024 | $4,572 +4.9% | $74,908 +10% |
| 2023 | $4,358 -2% | $68,098 +7.6% |
| 2022 | $4,449 +3.7% | $63,276 +3.9% |
| 2021 | $4,291 -13% | $60,924 +1.6% |
| 2020 | $4,929 -16.8% | $59,994 -11% |
| 2019 | $5,925 +3.4% | $67,420 +3.3% |
| 2018 | $5,729 +5.1% | $65,249 +7% |
| 2017 | $5,449 -0.6% | $60,962 +1.4% |
| 2016 | $5,482 | $60,138 +5.2% |
| 2015 | -- | $57,176 |
| 2014 | -- | $57,176 |
| 2013 | -- | $57,176 +653.4% |
| 2012 | -- | $7,589 |
| 2011 | -- | $7,589 -54.1% |
| 2010 | -- | $16,548 +1303.6% |
| 2009 | -- | $1,179 |
| 2008 | -- | $1,179 +4.7% |
| 2007 | -- | $1,126 |
| 2006 | -- | $1,126 +7.3% |
| 2005 | -- | $1,049 |
Find assessor info on the county website
Neighborhood: 60134
Nearby schools
GreatSchools rating
- 7/10Heartland Elementary SchoolGrades: K-5Distance: 0.4 mi
- 9/10Geneva Middle School NorthGrades: 6-8Distance: 1.2 mi
- 7/10Geneva Community High SchoolGrades: 9-12Distance: 1.5 mi
Schools provided by the listing agent
- Elementary: Heartland Elementary School
- Middle: Geneva Middle School
- High: Geneva Community High School
- District: 304
Source: MRED as distributed by MLS GRID. This data may not be complete. We recommend contacting the local school district to confirm school assignments for this home.
Get a cash offer in 3 minutes
Find out how much your home could sell for in as little as 3 minutes with a no-obligation cash offer.
Estimated market value
$410,200
Get a cash offer in 3 minutes
Find out how much your home could sell for in as little as 3 minutes with a no-obligation cash offer.
Estimated market value
$410,200
- Illinois
- Kane County
- Geneva
- 60134
- 2676 Stone Cir
Nearby cities
Nearby zip codes
Other Geneva Topics
