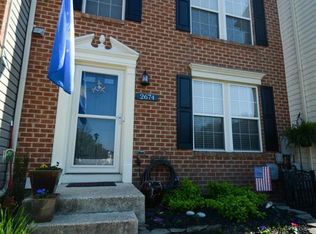
Welcome home to your beautiful end unit townhome in Piney Orchard! Gleaming wood floors and plenty of natural light greet you as you walk in the front door. This open layout floorplan on the main level is a unique feature that gives plenty of opportunity for entertaining and gatherings. The kitchen was completely remodeled in 2020 and offers recessed lighting, plenty of cabinet space, upgraded appliances and an ample island with expansive countertop space. The dining room offers a tranquil space for views of the mature trees and foliage in the backyard and leads out to a spacious deck overlooking the fully fenced in yard for extra privacy. Up the stairs are two bedrooms, and two full bathrooms. The primary suite comes with 2 closets, and a 4 piece upgraded bathroom with a separate large tub perfect for relaxing after a long day. The downstairs area comes with a cozy fireplace, a half bath and offers extra living space or a guest area with additional storage in the back. Remodeled kitchen and bathrooms, designer flooring and fresh paint means all you have to do is move in!
Sold for $486,000
$486,000
2676 Summers Ridge Dr, Odenton, MD 21113
2beds
2,318sqft
Townhouse
Built in 1997
2,000 Square Feet Lot
$497,600 Zestimate®
$210/sqft
$2,810 Estimated rent
Home value
$497,600
$473,000 - $522,000
$2,810/mo
Zestimate® history
Loading...
Owner options
List your home for rent
$2,810/mo
Rent Zestimate®
Find your next renter with Zillow Rental Manager. Plus, with online applications, you can quickly screen prospective tenants – for free.
$2,810/mo
Rent Zestimate®
Refinance and save
$3,118/mo
Est. payment
Refinancing to a lower rate could help reduce your monthly payments and save thousands over the life of the loan.
$3,118/mo
Est. payment
Explore your selling options
Work with a Zillow partner agent
Leverage their expertise and Zillow's premium Showcase listings to get your home seen by more buyers.
Get startedList with your own agent
Get your home in front of millions of buyers by listing it on Zillow.
Learn how to do itSell it yourself
Take full control of how buyers see your home on Zillow by listing For Sale by Owner (FSBO).
List your homeWhat's special
Additional storageCozy fireplaceAmple islandRemodeled kitchenSeparate large tubFresh paintHalf bath
Zillow last checked:
Listing updated:
Listed by:
Lynn Peaper 410-991-0111,
Next Step Realty
Bought with:
Joe Quirk, 645155
Northrop Realty
Source: Bright MLS,MLS#: MDAA2083748
Facts & features
Interior
Bedrooms & bathrooms
- Bedrooms: 2
- Bathrooms: 3
- Full bathrooms: 2
- 1/2 bathrooms: 1
Basement
- Area: 1000
Heating
- Forced Air, Natural Gas
Cooling
- Ceiling Fan(s), Central Air, Electric
Appliances
- Included: Dishwasher, Disposal, Dryer, Exhaust Fan, Microwave, Oven/Range - Gas, Refrigerator, Washer, Gas Water Heater
Features
- Breakfast Area, Kitchen Island, Kitchen - Table Space, Floor Plan - Traditional
- Flooring: Wood
- Windows: Screens, Double Hung, Window Treatments
- Basement: Connecting Stairway,Sump Pump,Finished,Improved
- Number of fireplaces: 1
Interior area
- Total structure area: 2,518
- Total interior livable area: 2,318 sqft
- Finished area above ground: 1,518
- Finished area below ground: 800
Property
Parking
- Parking features: Assigned, Off Street
- Details: Assigned Parking
Accessibility
- Accessibility features: None
Features
- Levels: Three
- Stories: 3
- Patio & porch: Deck
- Pool features: Community
- Fencing: Full
Lot
- Size: 2,000 sqft
- Features: Backs to Trees, Backs - Open Common Area, Wooded
Details
- Additional structures: Above Grade, Below Grade
- Parcel number: 020457190087761
- Zoning: R15
- Special conditions: Standard
Construction
Type & style
- Home type: Townhouse
- Architectural style: Colonial
- Property subtype: Townhouse
Materials
- Vinyl Siding
- Foundation: Other
Condition
- New construction: No
- Year built: 1997
Utilities & green energy
- Sewer: Public Sewer
- Water: Public
Community & neighborhood
Security
- Security features: Electric Alarm
Location
- Region: Odenton
- Subdivision: Piney Orchard
HOA & financial
HOA
- Has HOA: Yes
- HOA fee: $197 quarterly
- Amenities included: Basketball Court, Common Grounds, Fitness Center, Jogging Path, Party Room, Pool Mem Avail, Indoor Pool, Pool, Recreation Facilities, Tennis Court(s), Tot Lots/Playground
Other
Other facts
- Listing agreement: Exclusive Right To Sell
- Ownership: Fee Simple
Price history
| Date | Event | Price |
|---|---|---|
| 5/31/2024 | Sold | $486,000+8%$210/sqft |
Source:  Bright MLS #MDAA2083748 Report a problem Bright MLS #MDAA2083748 Report a problem | ||
| 5/13/2024 | Pending sale | $450,000$194/sqft |
Source: Bright MLS #MDAA2083748 Report a problem | ||
| 5/10/2024 | Listed for sale | $450,000+38.5%$194/sqft |
Source: Bright MLS #MDAA2083748 Report a problem | ||
| 4/29/2009 | Sold | $324,900$140/sqft |
Source: Public Record Report a problem | ||
| 2/3/2009 | Listed for sale | $324,900+16%$140/sqft |
Source: Listhub #AA6972753 Report a problem | ||
| 4/20/2004 | Sold | $280,000+53%$121/sqft |
Source: Public Record Report a problem | ||
| 11/2/2000 | Sold | $183,000+13.6%$79/sqft |
Source: Public Record Report a problem | ||
| 7/24/1997 | Sold | $161,050$69/sqft |
Source: Public Record Report a problem | ||
Public tax history
| Year | Property taxes | Tax assessment |
|---|---|---|
| 2025 | $4,321 +13.9% | $360,500 +4.1% |
| 2024 | $3,793 +4.5% | $346,400 +4.2% |
| 2023 | $3,629 +9.1% | $332,300 +4.4% |
| 2022 | $3,325 +0.9% | $318,200 +0.9% |
| 2021 | $3,297 +0.8% | $315,500 +0.9% |
| 2020 | $3,272 +0.8% | $312,800 +0.9% |
| 2019 | $3,247 +5.2% | $310,100 +1.9% |
| 2018 | $3,086 +1.4% | $304,333 +1.9% |
| 2017 | $3,043 | $298,567 +2% |
| 2016 | -- | $292,800 +0.6% |
| 2015 | -- | $291,067 +0.6% |
| 2014 | -- | $289,333 +0.6% |
| 2013 | -- | $287,600 |
| 2012 | -- | $287,600 |
| 2011 | -- | $287,600 -12% |
| 2010 | -- | $326,720 +5% |
| 2009 | -- | $311,022 +5.3% |
| 2008 | -- | $295,326 +5.6% |
| 2007 | -- | $279,630 +15.7% |
| 2006 | -- | $241,602 +18.7% |
| 2005 | -- | $203,576 +23% |
| 2004 | -- | $165,550 +4.2% |
| 2003 | -- | $158,952 +4.3% |
| 2002 | -- | $152,356 +4.5% |
| 2001 | -- | $145,760 |
Find assessor info on the county website
Neighborhood: 21113
Nearby schools
GreatSchools rating
- 8/10Piney Orchard Elementary SchoolGrades: PK-5Distance: 0.2 mi
- 9/10Arundel Middle SchoolGrades: 6-8Distance: 1.7 mi
- 8/10Arundel High SchoolGrades: 9-12Distance: 1.9 mi
Schools provided by the listing agent
- District: Anne Arundel County Public Schools
Source: Bright MLS. This data may not be complete. We recommend contacting the local school district to confirm school assignments for this home.
Get a cash offer in 3 minutes
Find out how much your home could sell for in as little as 3 minutes with a no-obligation cash offer.
Estimated market value
$497,600
Get a cash offer in 3 minutes
Find out how much your home could sell for in as little as 3 minutes with a no-obligation cash offer.
Estimated market value
$497,600
- Maryland
- Anne Arundel County
- Odenton
- 21113
- 2676 Summers Ridge Dr
Nearby cities
Nearby zip codes
Other Odenton Topics
