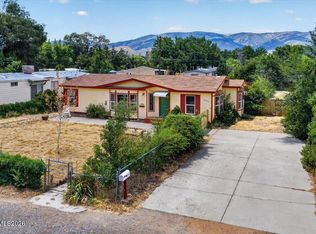
Fully fenced yard
Quiet neighborhood with excellent neighbors
Open floor plan
New carpet and laminate
Freshly painted interior
Vaulted ceilings in every room
Kitchen has breakfast bar
Stackable washer/dryer in laundry room
Separate his and her's closets and additional linen storage in master bedroom
Master bath has shower/tub combo and his & her's sinks
Built in entertainment center and bookshelves in living room
Walk-in closets in additional bedrooms
Second bathroom has dual entry points with shower/tub combo
Concrete driveway large enough for RV and two car parking
Small concrete patio with two raised bed gardens & composter
Natural gas water heater & stove, electric dryer & cooler
Quick & easy access to I-580 makes for easy commute to Reno
Close to shopping & public transportation
Prespective tenants must complete an application, provide proof of steady income at least 3 times monthly rent, and submit to a credit and background check. Tenant pays electric, gas, water & trash. Pets with proof of current vaccinations okay on approval with additional pet deposit.
Sold for $310,000
$310,000
2676 Viking Way, Carson City, NV 89706
3beds
1,346sqft
MobileManufactured
Built in 1998
0.25 Acres Lot
$324,600 Zestimate®
$230/sqft
$-- Estimated rent
Home value
$324,600
$302,000 - $347,000
Not available
Zestimate® history
Owner options
List your home for rent
Find your next renter with Zillow Rental Manager. Plus, with online applications, you can quickly screen prospective tenants – for free.
Refinance and save
$1,900/mo
Est. payment
Refinancing to a lower rate could help reduce your monthly payments and save thousands over the life of the loan.
$1,900/mo
Est. payment
Explore your selling options
Work with a Zillow partner agent
Leverage their expertise and Zillow's premium Showcase listings to get your home seen by more buyers.
Get startedList with your own agent
Get your home in front of millions of buyers by listing it on Zillow.
Learn how to do itSell it yourself
Take full control of how buyers see your home on Zillow by listing For Sale by Owner (FSBO).
List your homeWhat's special
Facts & features
Interior
Bedrooms & bathrooms
- Bedrooms: 3
- Bathrooms: 2
- Full bathrooms: 2
Heating
- Forced air, Gas
Cooling
- Evaporative, Other
Appliances
- Included: Dishwasher, Dryer, Freezer, Microwave, Range / Oven, Refrigerator, Washer
Features
- Flooring: Carpet, Laminate
- Has fireplace: No
Interior area
- Total interior livable area: 1,346 sqft
Property
Parking
- Parking features: Off-street, On-street, Garage
Features
- Exterior features: Shingle, Wood
- Has view: Yes
- View description: Mountain
Lot
- Size: 0.25 Acres
- Topography: Level
Details
- Parcel number: 00823310
Construction
Type & style
- Home type: MobileManufactured
Materials
- Roof: Composition
Condition
- Year built: 1998
Utilities & green energy
- Utilities for property: Electricity, Natural Gas, City/County Water, Cable, Cable, City Sewer, Water Meter Installed, Telephone, DSL Available
Community & HOA
Location
- Region: Carson City
Financial & listing details
- Price per square foot: $230/sqft
- Tax assessed value: $132,189
- Annual tax amount: $1,277
Price history
| Date | Event | Price |
|---|---|---|
| 8/21/2026 | Sold | $310,000+72.3%$230/sqft |
Source: Public Record Report a problem | ||
| 3/23/2017 | Sold | $179,900$134/sqft |
Source: Public Record Report a problem | ||
| 2/3/2017 | Pending sale | $179,900$134/sqft |
Source: Re/Max North Lake #170000922 Report a problem | ||
| 1/28/2017 | Listed for sale | $179,900$134/sqft |
Source: Re/Max North Lake #170000922 Report a problem | ||
| 10/26/2015 | Listing removed | $1,200$1/sqft |
Source: Owner Report a problem | ||
| 10/17/2015 | Price change | $1,200+14.3%$1/sqft |
Source: Owner Report a problem | ||
| 9/25/2015 | Listed for rent | $1,050$1/sqft |
Source: Owner Report a problem | ||
Public tax history
| Year | Property taxes | Tax assessment |
|---|---|---|
| 2025 | $1,277 +7.1% | $46,266 -1.8% |
| 2024 | $1,192 +8% | $47,117 +10.7% |
| 2023 | $1,104 +8% | $42,544 +13.3% |
| 2022 | $1,023 +8% | $37,543 +8.8% |
| 2021 | $947 | $34,514 +5.3% |
| 2019 | $947 +7.6% | $32,783 +7.1% |
| 2018 | $880 +4.8% | $30,620 -1.2% |
| 2017 | $840 +4.2% | $30,983 +16.2% |
| 2016 | $806 +2.5% | $26,665 +17.1% |
| 2015 | $786 +3.3% | $22,776 +3.2% |
| 2014 | $761 -28.9% | $22,076 +6.4% |
| 2013 | $1,070 +3% | $20,751 -39.7% |
| 2012 | $1,039 +3% | $34,409 -17.4% |
| 2011 | $1,009 +3.1% | $41,647 -15.7% |
| 2010 | $979 +2.9% | $49,408 -9.8% |
| 2009 | $951 +3% | $54,806 +1% |
| 2008 | $923 +3% | $54,251 +8.5% |
| 2007 | $896 | $49,997 +26.6% |
| 2006 | -- | $39,504 +4.9% |
| 2005 | -- | $37,642 +17.8% |
| 2004 | -- | $31,958 +0.5% |
| 2003 | -- | $31,786 +91.6% |
| 2002 | -- | $16,593 -3.8% |
| 2001 | $440 | $17,240 |
Find assessor info on the county website
Neighborhood: 89706
Nearby homes
- $383,2003 bd2 ba2.5k sqft2648 Viking Way, Carson City, NV 89706Off Market
- $403,1003 bd2 ba1.6k sqft2710 Viking Way, Carson City, NV 89706Off Market
- $182,100-- bd-- ba624 sqft2677 Mayflower Way, Carson City, NV 89706Off Market
- $320,0002 bd2 ba1.1k sqft2630 Viking Way, Carson City, NV 89706Sold
- $210,500-- bd-- ba-- sqft2758 Viking Way, Carson City, NV 89706Off Market
- $195,500-- bd-- ba4.6k sqft2649 Mayflower Way, Carson City, NV 89706Off Market
- $254,200-- bd-- ba128 sqft2723 Mayflower Way, Carson City, NV 89706Off Market
- $272,2002 bd2 ba1k sqft2677 Viking Way, Carson City, NV 89706Off Market
Nearby schools
GreatSchools rating
- 6/10J C Fremont Elementary SchoolGrades: PK-5Distance: 2.3 mi
- 6/10Eagle Valley Middle SchoolGrades: 6-8Distance: 1.8 mi
- 5/10Carson High SchoolGrades: 9-12Distance: 1.5 mi
Schools provided by the listing agent
- Elementary: Fremont
- Middle: Eagle Valley
- High: Carson
Source: The MLS. This data may not be complete. We recommend contacting the local school district to confirm school assignments for this home.
Get a cash offer in 3 minutes
Find out how much your home could sell for in as little as 3 minutes with a no-obligation cash offer.
Estimated market value
$324,600
Get a cash offer in 3 minutes
Find out how much your home could sell for in as little as 3 minutes with a no-obligation cash offer.
Estimated market value
$324,600
- Nevada
- Carson City
- Carson City
- 89706
- 2676 Viking Way
