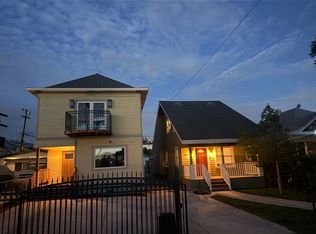
Welcome to 2676 Workman Street, a rare opportunity to own two vacant Craftsman homes on an expansive 7,497 sq. ft. LARD1.5-zoned lot in Historic Lincoln Heights. Built in 1911, this exceptional property blends timeless architecture with thoughtful modern upgrades, reflecting the care and pride of ownership invested by the current owner.
With approximately 2,219 square feet of combined living space, both residences have undergone extensive renovations while preserving their original Craftsman character.
Residence One is a beautifully finished two-story, 1-bedroom, 1.5-bath home that is completely move-in ready. The open-concept floor plan features a designer kitchen with custom wood cabinetry, quartz countertops, farmhouse sink, blue subway tile, built-in dishwasher, and wine refrigerator. Upstairs is a spacious bedroom retreat with a convenient half bath.
Residence Two has been extensively rebuilt and is approximately 90% complete, offering the next owner the opportunity to personalize the remaining finishes. Major upgrades include new electrical, plumbing, drywall, siding, flooring, and custom-crafted windows. Inside, soaring ceilings, original pocket doors, custom cabinetry, luxury finishes, and accordion doors create seamless indoor-outdoor living. The spacious 2-bedroom, 2-bath layout includes a luxurious primary suite with a soaking tub, oversized glass shower, and designer finishes.
The exterior has also been improved with updated stucco, siding, and restoration work. The LARD1.5 zoning offers excellent future development potential (buyer to verify). Additional features include ample parking and a detached two-car garage.
Ideally located near Downtown Los Angeles, Chinatown, Highland Park, USC Health Sciences Campus, parks, restaurants, and major freeways, this property is perfect for an owner-user, multi-generational living, or an investor seeking a rare value-add opportunity with future upside.
A property this unique is rarely available—don't miss your opportunity to make it yours.
53 days
|
402
|
19
|
Zillow last checked:
Listing updated:
Listed by:
David De AndaDRE #01912935626-592-5341,
Las Casas Realty, Inc.
Source: CRMLS,MLS#: GD26141561Originating MLS: California Regional MLS
Facts & features
Interior
Bedrooms & bathrooms
Bedrooms: 3
Bathrooms: 4
Rooms
Room types: Bedroom
Bedroom
Features: All Bedrooms Up
Heating
Wall Furnace
Cooling
None
Appliances
Included: 6 Burner Stove, Dishwasher
Laundry: Gas Dryer Hookup, Stacked
Features
Balcony, All Bedrooms Up
Flooring: Vinyl
Has fireplace: No
Fireplace features: None
Common walls with other units/homes: No Common Walls
Interior area
Total structure area: 2,219
Total interior livable area: 2,219 sqft
Property
Parking
Total spaces: 2
Parking features: Driveway
Garage spaces: 2
Features
Levels: Two
Stories: 2
Entry location: 2
Pool features: None
Fencing: Wrought Iron
Lot
Size: 7,497 Square Feet
Features: 0-1 Unit/Acre
Details
Parcel number: 5206006016
Special conditions: Notice Of Default
Construction
Type & style
Home type: MultiFamily
Property subtype: Duplex
Condition
New construction: No
Year built: 1911
Utilities & green energy
Sewer: Public Sewer
Water: Public
Community & HOA
Community
Features: Sidewalks
Location
Region: Los Angeles
Financial & listing details
Price per square foot: $433/sqft
Tax assessed value: $917,632
Date on market: 6/29/2026
Cumulative days on market: 53 days
Listing terms: Cash,Cash to Existing Loan,Conventional,1031 Exchange