Skip main navigation
Off market
  • $1,311,300

    26764 Crusher Dr, Chantilly, VA 20152

    4beds
    3,548sqft
    SingleFamily
    Built in 2013
    0.46 Acres Lot
    $1,311,300 Zestimate®
    $370/sqft
    $5,064 Estimated rent

    Home value

    $1,311,300

    $1.25M - $1.38M

    $5,064/mo

    Zestimate® history
    Loading
    Loading...

    Owner options

    List your home for rent

    $5,064/mo

    Rent Zestimate®

    Find your next renter with Zillow Rental Manager. Plus, with online applications, you can quickly screen prospective tenants – for free.

    Learn more

    $5,064/mo

    Rent Zestimate®

    Refinance and save

    $8,101/mo

    Est. payment

    Refinancing to a lower rate could help reduce your monthly payments and save thousands over the life of the loan.

    See today's rates

    $8,101/mo

    Est. payment

    Explore your selling options

    Work with a Zillow partner agent

    Leverage their expertise and Zillow's premium Showcase listings to get your home seen by more buyers.

    Get started

    List with your own agent

    Get your home in front of millions of buyers by listing it on Zillow.

    Learn how to do it

    Sell it yourself

    Take full control of how buyers see your home on Zillow by listing For Sale by Owner (FSBO).

    List your home

    What's special

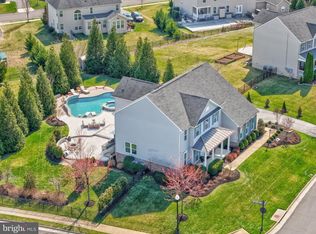
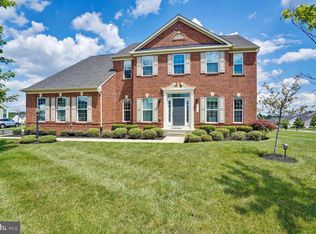
    Welcome to this extraordinary Dawson's Corner estate! Immaculate and meticulously maintained, loaded with luxury upgrades and finishes, this home is one of a kind! Curb appeal abounds with this covered front porch and landscaped yard, and three car side load garage. The welcoming two story foyer features upgraded trim work and wide hardwood stairs with designer iron balusters leading to the bedroom level. The lovely floor plan is drenched with natural light, offers ample space to entertain or relax and features an open layout that flows seamlessly from room to room. The gourmet kitchen is a chef's delight with an expanded island, upgraded counters, cabinets and stainless steel appliances. The morning room is bright and airy and has access to the slate patio, perfect for indoor and outdoor dining. Relax in the cozy family room in front of the gas fireplace, entertain family and friends while preparing a meal. Other rooms on this level include home office space with built-ins as well as the formal dining and living rooms. Upstairs you'll find four spacious bedrooms and three full bathrooms. The primary suite is massive with a tray ceiling and spa-like bathroom which boasts a lovely corner soaking tub, separate granite vanities and a convenient walk-in closet. The three additional bedrooms on this level feature plush carpeting and ceiling fans. There is a princess suite with its own private bathroom, perfect for someone needing their own space. The walk up basement is finished with a recreation space, game room, den, and stylish home theater - which is pre-wired for surround sound! This home is situated on nearly one half acre lot in an established community, rich with amenities. Welcome Home!

    This property is off market, which means it's not currently listed for sale or rent on Zillow. This may be different from what's available on other websites or public sources.
    Facts & features

    Interior

    Bedrooms & bathrooms
    • Bedrooms: 4
    • Bathrooms: 5
    • Full bathrooms: 4
    • 1/2 bathrooms: 1
    Heating
    • Other
    Cooling
    • Central
    Appliances
    • Included: Dishwasher, Dryer, Garbage disposal, Microwave, Range / Oven, Refrigerator, Washer
    Features
    • Flooring: Hardwood
    • Basement: Finished
    • Has fireplace: No
    Interior area
    • Total interior livable area: 3,548 sqft

    Property

    Parking
    • Total spaces: 3
    • Parking features: Garage - Attached
    Features
    • Exterior features: Other
    Lot
    • Size: 0.46 Acres
    Details
    • Parcel number: 168171441000

    Construction

    Type & style
    • Home type: SingleFamily
    • Architectural style: Colonial
    Materials
    • Metal
    • Foundation: Concrete
    • Roof: Asphalt
    Condition
    • Year built: 2013

    Community & HOA

    HOA
    • Has HOA: Yes
    • HOA fee: $140 monthly
    Location
    • Region: Chantilly

    Financial & listing details

    • Price per square foot: $370/sqft
    • Tax assessed value: $1,209,610
    • Annual tax amount: $9,737

    Price history

    DateEventPrice
    5/26/2022Sold$1,100,000$310/sqft
    Source: Bright MLS #VALO2022708 Report a problem
    4/28/2022Pending sale$1,100,000+54.6%$310/sqft
    Source: Bright MLS #VALO2022708 Report a problem
    12/13/2013Sold$711,288$200/sqft
    Source: Public Record Report a problem

    Public tax history

    YearProperty taxesTax assessment
    2025$9,737 +2.8%$1,209,610 +10.5%
    2024$9,469 +2.4%$1,094,640 +3.6%
    2023$9,243 +12.2%$1,056,390 +14.1%
    2022$8,241 +5.2%$926,010 +15.9%
    2021$7,832 +2.9%$799,160 +8.7%
    2020$7,610 $735,260 +4.6%
    2019$7,610 +2.8%$702,590 +3%
    2018$7,401 -4.7%$682,100 -1.2%
    2017$7,769 +1.1%$690,550 +1.3%
    2016$7,682 $681,910 +53.1%
    2015$7,682 -0.6%$445,540 -4.7%
    2014$7,726 $467,650
    Find assessor info on the county website

    Neighborhood: 20152

    Nearby schools

    GreatSchools rating
    Get a cash offer in 3 minutes
    Find out how much your home could sell for in as little as 3 minutes with a no-obligation cash offer.
    Estimated market value
    $1,311,300
    Get a cash offer in 3 minutes
    Find out how much your home could sell for in as little as 3 minutes with a no-obligation cash offer.
    Estimated market value
    $1,311,300