This Solar Powered Jewel Is Tucked Away In A Secluded Corner Of Trilogy. You Will Be Dazzled By The Fully Remodeled 2024 Kitchen Showcasing Stunning Quartz Island, Brkfst Bar, Sleek Light Grey Cabinetry +Top Of The Line Stainless Appliances. Kitchen Seamlessly Connects To Great Room & Dining Which Overlook A Spacious Patio For Effortless Entertaining. Peaceful Primary Suite Features An Extended Bay View Window & EnSuite Bath w/Granite, Dual Sinks & Tastefully Tiled Shower. Your Overnight Guests Will Be Spoiled By The Privacy Of The Guest Bed & Bath. Step Outside To Your Tropical Backyard Oasis w/Only One Neighbor & No Homes Behind. Enjoy Your Sparkling Pebble Tec Pool w/Rock Waterfall & Blt In Gas Firepit Ideal For Making Memories Under The Desert Sky. Additional Features Include: Tile & Wood Look Tile (No Carpet), Two Tone Custom Paint, Cellular Blinds & Shutters, Designer Ceiling Fans & Lighting, Additional Recessed Lighting, 2024 Soft Water System, 2024 Water Heater, 2024 Updated Pebble Tec, Block Privacy Fencing. Too Many Special Features To Mention. Come See This Exquisite Home For Yourself!
Northwest of Phoenix and surrounded by mountains, Trilogy at Vistancia is tucked away in a lush desert oasis in the foothills of North Peoria. Trilogy is a guard gated, 55+ active adult resort community with golf course, tennis, pickleball, bocce, two fitness centers, day spa, indoor and outdoor pools, spa, concierge services, two café's, billiards room, artisan and culinary studios plus V's Taproom restaurant & bar on the golf course. You can enjoy a myriad of activities, clubs, events, biking and hiking trails and much more. Convenient Loop 303 access to anywhere in the valley, TSMC, spring baseball training facilities, Lake Pleasant and new shopping, dining, and entertainment venues. Come enjoy the resort life at Trilogy!
Sold for $499,000
$499,000
26765 N 126TH Lane, Peoria, AZ 85383
2beds
1,380sqft
Single Family Residence
Built in 2005
6,015 Square Feet Lot
$500,100 Zestimate®
$362/sqft
$2,385 Estimated rent
Home value
$500,100
$460,000 - $545,000
$2,385/mo
Zestimate® history
Owner options
List your home for rent
$2,385/mo
Rent Zestimate®
Find your next renter with Zillow Rental Manager. Plus, with online applications, you can quickly screen prospective tenants – for free.
$2,385/mo
Rent Zestimate®
Refinance and save
$3,939/mo
Est. payment
Refinancing to a lower rate could help reduce your monthly payments and save thousands over the life of the loan.
$3,939/mo
Est. payment
Explore your selling options
Work with a Zillow partner agent
Leverage their expertise and Zillow's premium Showcase listings to get your home seen by more buyers.
Get startedList with your own agent
Get your home in front of millions of buyers by listing it on Zillow.
Learn how to do itSell it yourself
Take full control of how buyers see your home on Zillow by listing For Sale by Owner (FSBO).
List your homeWhat's special
Sparkling pebble tec poolTropical backyard oasisSoft water systemLush desert oasisPeaceful primary suiteAdditional recessed lightingCustom paint
Zillow last checked:
Listing updated:
Listed by:
Denise Strohacker 602-319-9019,
HomeSmart
Bought with:
Melissa Dierks, SA636631000
Re/Max Fine Properties
Source: ARMLS,MLS#: 6941271
Facts & features
Interior
Bedrooms & bathrooms
- Bedrooms: 2
- Bathrooms: 2
- Full bathrooms: 2
Heating
- Natural Gas
Cooling
- Central Air, Ceiling Fan(s), Programmable Thmstat
Appliances
- Included: Dryer, Washer, Water Softener Owned, Reverse Osmosis, Refrigerator, Built-in Microwave, Dishwasher, Disposal, Gas Range, Gas Oven, Gas Cooktop
Features
- Quartz Countertops, High Speed Internet, Double Vanity, Breakfast Bar, Kitchen Island, Pantry, 3/4 Bath Master Bdrm
- Flooring: Laminate, Tile
- Windows: Low Emissivity Windows, Double Pane Windows
- Has basement: No
- Has fireplace: No
Interior area
- Total structure area: 1,380
- Total interior livable area: 1,380 sqft
Property
Parking
- Total spaces: 2
- Parking features: Garage Door Opener, Attch'd Gar Cabinets
- Garage spaces: 2
Features
- Stories: 1
- Patio & porch: Covered
- Has private pool: Yes
- Pool features: Outdoor Pool, Heated
- Spa features: None
- Fencing: Block
Lot
- Size: 6,015 Square Feet
- Features: Borders Common Area, East/West Exposure, Desert Back, Desert Front, Auto Timer H2O Front, Auto Timer H2O Back
Details
- Parcel number: 51002303
- Special conditions: Age Restricted (See Remarks)
Construction
Type & style
- Home type: SingleFamily
- Architectural style: Santa Barbara/Tuscan
- Property subtype: Single Family Residence
Materials
- Stucco, Wood Frame, Painted, Stone
- Roof: Tile
Condition
- Year built: 2005
Details
- Builder name: Shea
Utilities & green energy
- Sewer: Public Sewer
- Water: City Water
Green energy
- Energy efficient items: Solar Panels
Community & HOA
Community
- Features: Pool, Golf, Pickleball, Gated, Community Spa Htd, Community Media Room, Guarded Entry, Concierge, Tennis Court(s), Playground, Biking/Walking Path, Fitness Center
- Security: Fire Sprinkler System
- Senior community: Yes
- Subdivision: TRILOGY AT VISTANCIA
HOA
- Has HOA: Yes
- Services included: Maintenance Grounds, Street Maint
- HOA fee: $1,019 quarterly
- HOA name: Trilogy At Vistancia
- HOA phone: 623-215-6259
Location
- Region: Peoria
Financial & listing details
- Price per square foot: $362/sqft
- Tax assessed value: $416,700
- Annual tax amount: $2,063
- Date on market: 11/6/2025
- Cumulative days on market: 100 days
- Listing terms: Cash,Conventional,1031 Exchange,FHA,VA Loan
- Ownership: Fee Simple
Price history
| Date | Event | Price |
|---|---|---|
| 3/6/2026 | Sold | $499,000$362/sqft |
Source:  ARMLS #6941271 Report a problem ARMLS #6941271 Report a problem | ||
| 2/14/2026 | Pending sale | $499,000$362/sqft |
Source: ARMLS #6941271 Report a problem | ||
| 1/31/2026 | Price change | $499,000-2.1%$362/sqft |
Source: ARMLS #6941271 Report a problem | ||
| 11/6/2025 | Listed for sale | $509,900+71.1%$369/sqft |
Source: ARMLS #6941271 Report a problem | ||
| 5/23/2018 | Sold | $298,000-0.6%$216/sqft |
Source: ARMLS #5709957 Report a problem | ||
| 4/16/2018 | Pending sale | $299,900$217/sqft |
Source: HomeSmart #5709957 Report a problem | ||
| 4/5/2018 | Price change | $299,900-2.8%$217/sqft |
Source: HomeSmart #5709957 Report a problem | ||
| 3/27/2018 | Price change | $308,500-0.3%$224/sqft |
Source: HomeSmart #5709957 Report a problem | ||
| 1/17/2018 | Listed for sale | $309,500+49.5%$224/sqft |
Source: HomeSmart #5709957 Report a problem | ||
| 11/12/2013 | Listing removed | $207,000+4%$150/sqft |
Source: West USA Homes Report a problem | ||
| 11/6/2012 | Sold | $199,000-3.9%$144/sqft |
Source: ARMLS #4780455 Report a problem | ||
| 10/6/2012 | Listed for sale | $207,000$150/sqft |
Source: West USA Homes Report a problem | ||
| 9/1/2012 | Listing removed | $207,000$150/sqft |
Source: Keller Williams Realty Report a problem | ||
| 8/24/2012 | Price change | $207,000-10%$150/sqft |
Source: Keller Williams Realty Report a problem | ||
| 6/28/2012 | Listed for sale | $230,000-7.8%$167/sqft |
Source: Keller Williams Realty Report a problem | ||
| 12/10/2009 | Sold | $249,462+9.5%$181/sqft |
Source: Public Record Report a problem | ||
| 8/22/2005 | Sold | $227,900$165/sqft |
Source: Public Record Report a problem | ||
Public tax history
| Year | Property taxes | Tax assessment |
|---|---|---|
| 2025 | $1,694 +2.8% | $41,670 +0.5% |
| 2024 | $1,648 -27.1% | $41,450 +51.8% |
| 2023 | $2,259 -19.5% | $27,313 +0% |
| 2022 | $2,807 -4.5% | $27,300 +7.5% |
| 2021 | $2,939 +3.6% | $25,400 +6.1% |
| 2020 | $2,836 +3.7% | $23,930 +6.5% |
| 2019 | $2,735 | $22,480 +5% |
| 2018 | $2,735 -14.5% | $21,400 +1.9% |
| 2017 | $3,200 +5% | $21,010 +4.7% |
| 2016 | $3,048 +9.6% | $20,060 -3.2% |
| 2015 | $2,782 | $20,730 +10.1% |
| 2014 | -- | $18,830 +6.5% |
| 2013 | -- | $17,680 -8.9% |
| 2012 | -- | $19,410 -2.1% |
| 2011 | -- | $19,820 +16.7% |
| 2010 | -- | $16,980 -7.6% |
| 2009 | -- | $18,380 -18.3% |
| 2008 | -- | $22,500 +17.8% |
| 2007 | -- | $19,100 +22638.1% |
| 2006 | -- | $84 |
| 2005 | -- | $84 |
Find assessor info on the county website
Neighborhood: 85383
Nearby homes
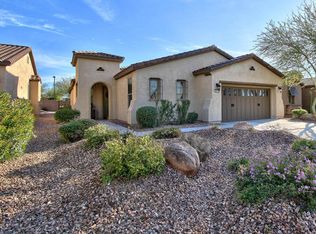
- $496,6002 bd2 ba1.8k sqft26825 N 126th Ln, Peoria, AZ 85383Off Market
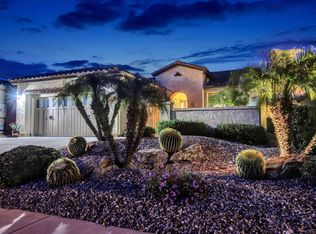
- $480,2002 bd2 ba1.6k sqft26885 N 126th Ln, Peoria, AZ 85383Off Market
- $490,800-- bd2 ba1.6k sqft12662 W Jasmine Trl, Peoria, AZ 85383Off Market
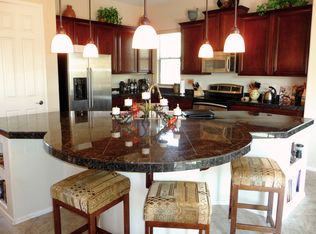
- $530,7002 bd2 ba1.8k sqft26945 N 126th Ln, Peoria, AZ 85383Off Market
- $490,7002 bd2 ba1.6k sqft26798 N 126th Ave, Peoria, AZ 85383Off Market
- $402,3002 bd2 ba1.3k sqft12670 W Jasmine Trl, Peoria, AZ 85383Off Market
- $612,9002 bd2 ba1.6k sqft26848 N 126th Ave, Peoria, AZ 85383Sold
- $600,1002 bd2 ba1.8k sqft12655 W Maya Way, Peoria, AZ 85383Off Market
Nearby schools
GreatSchools rating
- 8/10Lake Pleasant Elementary SchoolGrades: PK-8Distance: 2.9 mi
- 6/10Liberty High SchoolGrades: 7-12Distance: 4.8 mi
Schools provided by the listing agent
- Elementary: Vistancia Elementary School
- Middle: Vistancia Elementary School
- High: Liberty High School
- District: Peoria Unified School District
Source: ARMLS. This data may not be complete. We recommend contacting the local school district to confirm school assignments for this home.
Get a cash offer in 3 minutes
Find out how much your home could sell for in as little as 3 minutes with a no-obligation cash offer.
Estimated market value
$500,100
Get a cash offer in 3 minutes
Find out how much your home could sell for in as little as 3 minutes with a no-obligation cash offer.
Estimated market value
$500,100
- Arizona
- Maricopa County
- Peoria
- 85383
- 26765 N 126TH Lane
Nearby cities
Nearby neighborhoods
Nearby zip codes
Other Peoria Topics
