Skip main navigation
Off market
  • Tax assessed value
    $254,853

    26768 Day Break Dr, Corona, CA 92883

    3beds
    1,320sqft
    SingleFamily
    Built in 1989
    5,227 Square Feet Lot
    $-- Zestimate®
    $193/sqft
    $3,172 Estimated rent

    Home value

    Not available

    Estimated sales range

    Not available

    $3,172/mo

    Zestimate® history
    Loading
    Loading...

    Owner options

    List your home for rent

    $3,172/mo

    Rent Zestimate®

    Find your next renter with Zillow Rental Manager. Plus, with online applications, you can quickly screen prospective tenants – for free.

    Learn more

    $3,172/mo

    Rent Zestimate®

    Refinance and save

    $1,728/mo

    Est. payment

    Refinancing to a lower rate could help reduce your monthly payments and save thousands over the life of the loan.

    See today's rates

    $1,728/mo

    Est. payment

    Explore your selling options

    Work with a Zillow partner agent

    Leverage their expertise and Zillow's premium Showcase listings to get your home seen by more buyers.

    Get started

    List with your own agent

    Get your home in front of millions of buyers by listing it on Zillow.

    Learn how to do it

    Sell it yourself

    Take full control of how buyers see your home on Zillow by listing For Sale by Owner (FSBO).

    List your home

    What's special

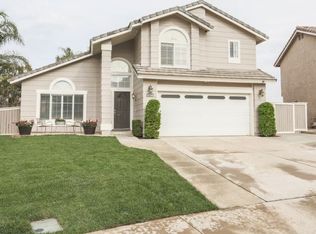
    Well cared for and upgraded home in coveted Horsethief Canyon, on a large pie-shaped lot with a huge backyard! As you enter this home you will notice how open it is compared to others of the same model. The fireplace, which is normally between the living and dining areas has been removed to create an open floorplan, and the cathedral ceilings add to the feeling of openness. There is new carpet throughout, and tile flooring in the kitchen and bathrooms. Downstairs this home features a convenient half-bath, and plantation shutters. The upgraded kitchen with gorgeous granite countertops and upgraded distressed-look cabinetry, stainless appliances and recessed lighting. Upstairs you will find a total of 3 bedrooms and 2 full bathrooms, with a nice view of the hills and mountains out of each bedroom window. The master bedroom features vaulted ceilings, a spacious closet, and an en-suite bath with his and her sinks. This home has great entertaining potential- the driveway fits 4 cars, and the large & private backyard features a built-in bbq, beautiful hardscaping/landscaping and a ton of patio space to enjoy with family and friends. The amazing amenities include several parks, 2 olympic sized pools & spas, dog park, soccer & baseball fields, tennis, basketball & volleyball courts, stationed running trails, playgrounds, and a clubhouse & fitness facility. Horsethief Canyon also has some of the lowest tax rates in Corona with no mello-roos, and has a highly rated K-8 school!

    This property is off market, which means it's not currently listed for sale or rent on Zillow. This may be different from what's available on other websites or public sources.
    Facts & features

    Interior

    Bedrooms & bathrooms
    • Bedrooms: 3
    • Bathrooms: 3
    • Full bathrooms: 2
    • 1/2 bathrooms: 1
    Heating
    • Forced air, Gas
    Cooling
    • Central
    Appliances
    • Included: Dishwasher, Microwave
    • Laundry: In Garage
    Features
    • Recessed Lighting, Granite Counters, Open Floorplan, Cathedral Ceiling(s), Ceiling Fan(s)
    • Flooring: Tile, Carpet
    • Doors: Sliding Doors, Mirror Closet Door(s)
    • Windows: Plantation Shutters
    • Has fireplace: Yes
    • Common walls with other units/homes: No Common Walls
    Interior area
    • Total interior livable area: 1,320 sqft

    Property

    Parking
    • Total spaces: 6
    • Parking features: Garage - Attached
    Features
    • Levels: Two
    • Patio & porch: Concrete
    • Pool features: Association
    • Spa features: Association
    • Fencing: Wrought Iron, Wood, Vinyl
    • Has view: Yes
    • View description: Territorial
    Lot
    • Size: 5,227 Square Feet
    • Features: Back Yard, Front Yard, Landscaped, Sprinkler System, Lawn, Park Nearby, Sprinklers Timer, Up Slope from Street, Level
    Details
    • Parcel number: 391401003
    • Special conditions: Standard

    Construction

    Type & style
    • Home type: SingleFamily
    • Architectural style: Traditional
    Materials
    • wood frame
    • Roof: Tile
    Condition
    • Turnkey, Updated/Remodeled
    • Year built: 1989

    Utilities & green energy

    • Electric: Standard, Electricity - On Property, 220 Volts in Laundry
    • Sewer: Public Sewer
    • Water: Public
    • Utilities for property: Underground Utilities, Water Connected, Phone Connected, Sewer Connected, Electricity Connected, Natural Gas Connected, Cable Connected

    Community & HOA

    Community
    • Features: Fitness Center
    HOA
    • Has HOA: Yes
    • Amenities included: Pool
    • HOA fee: $85 monthly
    Location
    • Region: Corona

    Financial & listing details

    • Price per square foot: $193/sqft
    • Tax assessed value: $254,853
    • Road surface type: Paved

    Price history

    DateEventPrice
    5/29/2019Sold$408,000-1.7%$309/sqft
    Source: Agent Provided Report a problem
    4/14/2019Pending sale$415,000$314/sqft
    Source: First Team Real Estate #PW19001640 Report a problem
    1/14/2019Listed for sale$415,000+84.4%$314/sqft
    Source: First Team Real Estate #PW19001640 Report a problem
    12/20/2002Sold$225,000$170/sqft
    Source: Agent Provided Report a problem

    Public tax history

    YearProperty taxesTax assessment
    2016-- $254,853 +1.5%
    2015$4,319 +2.8%$251,027 +2%
    2014$4,201 $246,112 +23.1%
    2013-- $200,000 -1%
    2012-- $202,000 -1.9%
    2011-- $206,000 -1.9%
    2010-- $210,000 -1.4%
    2009-- $213,000 -14.1%
    2008-- $247,977 +2%
    2007-- $243,116 +2%
    2006-- $238,350 +2%
    2005-- $233,678 +3.9%
    2003-- $224,900 +77.8%
    2002-- $126,457 +2%
    2001$2,655 +1.9%$123,979 +2%
    2000$2,605 $121,549
    Find assessor info on the county website

    Neighborhood: Horsethief Canyon Ranch

    Nearby schools

    GreatSchools rating
    Schools provided by the listing agent
    • Elementary: Luiseno
    • High: Temescal Canyon
    • District: Lake Elsinore Unified

    Source: The MLS. This data may not be complete. We recommend contacting the local school district to confirm school assignments for this home.

    Get pre-qualified for a loan
    At Zillow Home Loans, we can pre-qualify you in as little as 5 minutes with no impact to your credit score.

    An equal housing lender. NMLS #10287.
