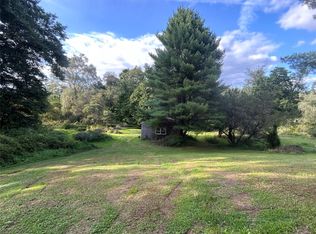
Country setting, spacious acreage, and a home that is truly move-in ready! This well-maintained 1-story ranch sits on approximately 2 acres and offers a clean, beautifully maintained main level with a comfortable layout. The fully finished basement provides valuable additional living and recreational space. Outside, enjoy the peaceful setting with a small creek running behind the home, along with a 2-car attached garage and a generous 24 ft. x 12 ft. storage shed for added convenience. With plenty of room both inside and out, this property offers the space, storage, and country setting you’ve been looking for. Don’t miss the opportunity to make this one your next home!
Pending
$259,800
26768 Deckards Rd, Cochranton, PA 16314
3beds
1,260sqft
Single Family Residence
Built in 1977
2 Acres Lot
$-- Zestimate®
$206/sqft
$-- HOA
What's special
Spacious acreageFully finished basementPeaceful settingComfortable layout
- 15 days
- 1,111
- 79
Likely to sell faster than
Zillow last checked:
Listing updated:
Listed by:
Leslie Berger (814)337-6000,
ERA Richmond Real Estate Service 814-337-6000,
Brode Berger 814-337-6000,
ERA Richmond Real Estate Service
Source: GEMLS,MLS#: 192951Originating MLS: Greater Erie Board Of Realtors
Facts & features
Interior
Bedrooms & bathrooms
- Bedrooms: 3
- Bathrooms: 3
- Full bathrooms: 3
Bedroom
- Level: First
- Dimensions: 9x10
Bedroom
- Level: First
- Dimensions: 14x13
Bedroom
- Level: First
- Dimensions: 9x10
Bonus room
- Level: Lower
- Dimensions: 13x11
Dining room
- Level: First
- Dimensions: 12x11
Family room
- Level: Lower
- Dimensions: 40x14
Other
- Level: First
- Dimensions: 7x5
Other
- Level: First
- Dimensions: 3x8
Other
- Level: Lower
- Dimensions: 7x9
Kitchen
- Level: First
- Dimensions: 12x11
Living room
- Level: First
- Dimensions: 11x16
Heating
- Baseboard, Electric
Cooling
- None
Appliances
- Included: Dishwasher, Electric Oven, Electric Range, Microwave, Refrigerator, Dryer, Washer
Features
- Window Treatments
- Flooring: Carpet, Laminate
- Windows: Drapes
- Basement: Full,Finished
- Number of fireplaces: 1
- Fireplace features: Wood Burning
Interior area
- Total structure area: 1,260
- Total interior livable area: 1,260 sqft
Property
Parking
- Total spaces: 2
- Parking features: Attached, Garage Door Opener
- Attached garage spaces: 2
- Has uncovered spaces: Yes
Features
- Levels: One
- Stories: 1
- Patio & porch: Deck
- Exterior features: Deck, Paved Driveway, Storage
Lot
- Size: 2 Acres
- Dimensions: 700 x 210 x 0 x 0
- Features: Sloped
Details
- Additional structures: Outbuilding, Shed(s)
- Parcel number: 6606018
- Zoning description: NONE
- Other equipment: Dehumidifier
Construction
Type & style
- Home type: SingleFamily
- Architectural style: One Story
- Property subtype: Single Family Residence
Materials
- Aluminum Siding, Brick
- Roof: Metal
Condition
- Excellent,Resale
- Year built: 1977
Utilities & green energy
- Sewer: Septic Tank
- Water: Spring
Community & HOA
Location
- Region: Cochranton
Financial & listing details
- Price per square foot: $206/sqft
- Tax assessed value: $41,500
- Annual tax amount: $3,774
- Date on market: 9/1/2026
- Cumulative days on market: 16 days
- Road surface type: Paved
Estimated market value
Not available
Estimated sales range
Not available
Not available
Price history
| Date | Event | Price |
|---|---|---|
| 9/10/2026 | Pending sale | $259,800$206/sqft |
Source: GEMLS #192951 Report a problem | ||
| 9/1/2026 | Listed for sale | $259,800+37.8%$206/sqft |
Source: GEMLS #192951 Report a problem | ||
| 8/24/2022 | Sold | $188,500$150/sqft |
Source: Public Record Report a problem | ||
Public tax history
| Year | Property taxes | Tax assessment |
|---|---|---|
| 2025 | $3,609 +52.9% | $41,500 |
| 2024 | $2,361 -33.7% | $41,500 |
| 2023 | $3,558 -7.8% | $41,500 |
| 2022 | $3,859 +11.6% | $41,500 |
| 2021 | $3,458 -5.6% | $41,500 |
| 2020 | $3,664 | $41,500 |
| 2019 | $3,664 +238.3% | $41,500 |
| 2018 | $1,083 +1% | $41,500 |
| 2017 | $1,073 | $41,500 |
| 2016 | $1,073 | $41,500 |
| 2015 | $1,073 | $41,500 |
| 2014 | -- | $41,500 |
| 2013 | -- | $41,500 |
| 2012 | -- | $41,500 |
| 2011 | -- | $41,500 |
| 2010 | -- | $41,500 |
| 2009 | -- | $41,500 |
| 2008 | -- | $41,500 |
Find assessor info on the county website
Monthly payment
Est. payment
Payment breakdown
Explore the cost of this home by adjusting the details. Changes won't be saved.Climate risks
Neighborhood: 16314
Similar homes
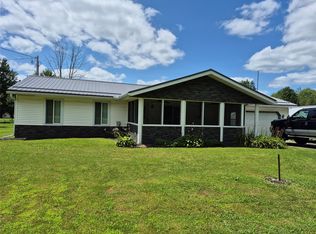
- $262,5003 bd2 ba1k sqft9021 Williamson Rd, Meadville, PA 16335For Sale
 MLS ID #192198, Kristin Horner, RE/MAX Hometown Realty. GEMLS
 - $--3 bd2 ba1.6k sqft14766 Tomer Rd, Guys Mills, PA 16327Auction
 ServiceLink Auction
 - $241,5003 bd2 ba1.6k sqft787 Goodwin Rd, Titusville, PA 16354For Sale
 MLS ID #164235, Christopher Werkmeister. Allegheny Valley BOR
 - $239,0004 bd2 ba1.7k sqft29903 State Highway 408, Townville, PA 16360For Sale
 MLS ID #191974, Scott Curlowicz, RE/MAX Hometown Realty. GEMLS
