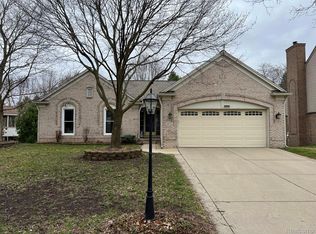
This well cared for colonial is situated in the highly sought-after Preserve of Lake Orion, offering an abundance of neighborhood amenities. Residents enjoy access to a community pool, clubhouse, playground, tennis/pickleball courts, scenic pondside park, and walking trails. An inviting great room with a cozy fireplace and lots of natural light make it ideal for both family time and entertaining. Large kitchen opens up into the family room and breakfast nook. A cozy sunroom off the kitchen offers bonus living space and a peaceful place to unwind. Freshly updated half bath on main level. Comfortable and spacious master suite upstairs. Garage has a 50 amp electrical outlet for EV charger. New windows in the front of the house in 2020. A great house in a fantastic location and neighborhood! Home shows well and easy to show!
Sold for $535,000
$535,000
2677 Aubrey Dr, Lake Orion, MI 48360
3beds
2,204sqft
Single Family Residence
Built in 1996
0.27 Acres Lot
$549,600 Zestimate®
$243/sqft
$3,127 Estimated rent
Home value
$549,600
$506,000 - $594,000
$3,127/mo
Zestimate® history
Owner options
List your home for rent
$3,127/mo
Rent Zestimate®
Find your next renter with Zillow Rental Manager. Plus, with online applications, you can quickly screen prospective tenants – for free.
$3,127/mo
Rent Zestimate®
Refinance and save
$4,062/mo
Est. payment
Refinancing to a lower rate could help reduce your monthly payments and save thousands over the life of the loan.
$4,062/mo
Est. payment
Explore your selling options
Work with a Zillow partner agent
Leverage their expertise and Zillow's premium Showcase listings to get your home seen by more buyers.
Get startedList with your own agent
Get your home in front of millions of buyers by listing it on Zillow.
Learn how to do itSell it yourself
Take full control of how buyers see your home on Zillow by listing For Sale by Owner (FSBO).
List your homeWhat's special
Cozy fireplaceBonus living spaceInviting great roomScenic pondside parkFreshly updated half bathWalking trailsLots of natural light
Zillow last checked:
Listing updated:
Listed by:
Erik Elsea 248-941-6941,
Real Estate One-Rochester
Bought with:
Caron Koteles Riha, 6506045407
Real Estate One-Rochester
Source: Realcomp II,MLS#: 20250012913
Facts & features
Interior
Bedrooms & bathrooms
- Bedrooms: 3
- Bathrooms: 3
- Full bathrooms: 2
- 1/2 bathrooms: 1
Primary bedroom
- Level: Second
- Area: 182
- Dimensions: 13 x 14
Bedroom
- Level: Second
- Area: 100
- Dimensions: 10 x 10
Bedroom
- Level: Second
- Area: 120
- Dimensions: 10 x 12
Other
- Level: Second
- Area: 110
- Dimensions: 10 x 11
Other
- Level: Second
- Area: 50
- Dimensions: 5 x 10
Other
- Level: Entry
- Area: 36
- Dimensions: 6 x 6
Other
- Level: Entry
- Area: 100
- Dimensions: 10 x 10
Dining room
- Level: Entry
- Area: 120
- Dimensions: 10 x 12
Great room
- Level: Entry
- Area: 360
- Dimensions: 18 x 20
Kitchen
- Level: Entry
- Area: 144
- Dimensions: 12 x 12
Laundry
- Level: Entry
- Area: 20
- Dimensions: 4 x 5
Living room
- Level: Entry
- Area: 156
- Dimensions: 12 x 13
Other
- Level: Entry
- Area: 196
- Dimensions: 14 x 14
Heating
- Forced Air, Natural Gas
Cooling
- Ceiling Fans, Central Air
Appliances
- Included: Dishwasher, Dryer, Free Standing Electric Range, Free Standing Refrigerator, Microwave, Washer
Features
- Basement: Unfinished
- Has fireplace: Yes
- Fireplace features: Great Room
Interior area
- Total interior livable area: 2,204 sqft
- Finished area above ground: 2,204
Property
Parking
- Total spaces: 2
- Parking features: Two Car Garage, Attached
- Attached garage spaces: 2
Features
- Levels: Two
- Stories: 2
- Entry location: GroundLevelwSteps
- Patio & porch: Covered, Porch
- Pool features: Community
Lot
- Size: 0.27 Acres
- Dimensions: 49 x 140
Details
- Parcel number: 0919402017
- Special conditions: Short Sale No,Standard
Construction
Type & style
- Home type: SingleFamily
- Architectural style: Colonial
- Property subtype: Single Family Residence
Materials
- Aluminum Siding, Brick
- Foundation: Basement, Poured
- Roof: Asphalt
Condition
- New construction: No
- Year built: 1996
- Major remodel year: 2013
Utilities & green energy
- Sewer: Public Sewer
- Water: Public
Community & HOA
Community
- Features: Clubhouse, Tennis Courts
- Subdivision: THE PRESERVE NO 2
HOA
- Has HOA: Yes
- HOA fee: $550 annually
- HOA phone: 248-505-6607
Location
- Region: Lake Orion
Financial & listing details
- Price per square foot: $243/sqft
- Tax assessed value: $173,350
- Annual tax amount: $6,058
- Date on market: 2/27/2025
- Cumulative days on market: 4 days
- Listing agreement: Exclusive Right To Sell
- Listing terms: Cash,Conventional,FHA,Va Loan
- Exclusions: Exclusion(s) Do Not Exist
Price history
| Date | Event | Price |
|---|---|---|
| 3/31/2025 | Sold | $535,000+1%$243/sqft |
Source:  Realcomp II #20250012913 Report a problem Realcomp II #20250012913 Report a problem | ||
| 3/3/2025 | Pending sale | $529,900$240/sqft |
Source: Realcomp II #20250012913 Report a problem | ||
| 2/27/2025 | Listed for sale | $529,900+76.6%$240/sqft |
Source: Realcomp II #20250012913 Report a problem | ||
| 4/7/2016 | Sold | $300,000-4.8%$136/sqft |
Source:  MiRealSource #31270735 Report a problem MiRealSource #31270735 Report a problem | ||
| 2/15/2016 | Pending sale | $315,000$143/sqft |
Source: Coldwell Banker Weir Manuel #215122078 Report a problem | ||
| 11/30/2015 | Price change | $315,000-3.1%$143/sqft |
Source: Coldwell Banker Weir Manuel #215122078 Report a problem | ||
| 11/14/2015 | Listed for sale | $325,000$147/sqft |
Source: Coldwell Banker Weir Manuel-Ro #215122078 Report a problem | ||
Public tax history
| Year | Property taxes | Tax assessment |
|---|---|---|
| 2025 | $6,201 +5.7% | $212,210 +5.1% |
| 2024 | $5,866 +5% | $202,000 +6.2% |
| 2023 | $5,588 +4.8% | $190,140 +11.8% |
| 2022 | $5,334 +1% | $170,040 +7.7% |
| 2021 | $5,284 | $157,900 +1.4% |
| 2020 | -- | $155,690 +5.7% |
| 2019 | $5,035 +3.9% | $147,330 +1.4% |
| 2018 | $4,846 | $145,230 |
| 2017 | -- | $145,230 -1.3% |
| 2016 | -- | $147,160 +4.7% |
| 2015 | -- | $140,530 +8.4% |
| 2014 | -- | $129,610 +20.5% |
| 2011 | -- | $107,590 -2.2% |
| 2010 | -- | $110,010 -11.8% |
| 2009 | -- | $124,690 -15% |
| 2003 | -- | $146,730 +6.1% |
| 2002 | -- | $138,250 +15.7% |
| 2001 | $3,952 +26.1% | $119,450 +6.2% |
| 2000 | $3,134 | $112,470 |
Find assessor info on the county website
Neighborhood: 48360
Nearby homes
- $466,0004 bd3 ba2.4k sqft2681 Aubrey Dr, Lake Orion, MI 48360Sold
- $525,7004 bd4 ba2.3k sqft2701 Aubrey Dr, Lake Orion, MI 48360Off Market

- $497,9003 bd3 ba2.1k sqft2697 Aubrey Dr, Lake Orion, MI 48360Off Market

- $555,8004 bd2 ba2.7k sqft2700 Aubrey Dr, Lake Orion, MI 48360Off Market
- $612,2003 bd2 ba2k sqft2696 Aubrey Dr, Lake Orion, MI 48360Off Market
- $559,2004 bd3 ba2.6k sqft3797 Acadia Dr, Lake Orion, MI 48360Off Market
- $554,3004 bd2 ba2.7k sqft2702 Shadow Lake Dr, Lake Orion, MI 48360Off Market
- $475,0004 bd3 ba3.4k sqft3809 Acadia Dr, Lake Orion, MI 48360Sold
Nearby schools
GreatSchools rating
- 8/10Webber SchoolGrades: PK-5Distance: 1.8 mi
- 8/10Waldon Middle SchoolGrades: 6-8Distance: 1.5 mi
- 8/10Lake Orion Community High SchoolGrades: 9-12Distance: 4.6 mi
Get a cash offer in 3 minutes
Find out how much your home could sell for in as little as 3 minutes with a no-obligation cash offer.
Estimated market value
$549,600
Get a cash offer in 3 minutes
Find out how much your home could sell for in as little as 3 minutes with a no-obligation cash offer.
Estimated market value
$549,600
- Michigan
- Oakland County
- Orion
- 48360
- 2677 Aubrey Dr
Nearby cities
Nearby zip codes
Other Orion Topics
