Skip main navigation
Sold for $2,505,000
  • $2,505,000

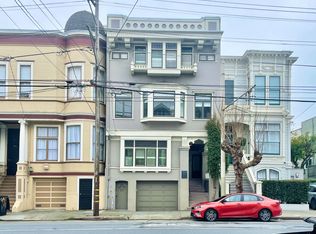
    2677 California St, San Francisco, CA 94115

    3beds
    2,210sqft
    Condominium
    Built in 1900
    -- sqft lot
    $2,573,300 Zestimate®
    $1,133/sqft
    $7,168 Estimated rent

    Home value

    $2,573,300

    $2.32M - $2.86M

    $7,168/mo

    Zestimate® history
    Loading
    Loading...

    Owner options

    List your home for rent

    $7,168/mo

    Rent Zestimate®

    Find your next renter with Zillow Rental Manager. Plus, with online applications, you can quickly screen prospective tenants – for free.

    Learn more

    $7,168/mo

    Rent Zestimate®

    Refinance and save

    $16,348/mo

    Est. payment

    Refinancing to a lower rate could help reduce your monthly payments and save thousands over the life of the loan.

    See today's rates

    $16,348/mo

    Est. payment

    Explore your selling options

    Work with a Zillow partner agent

    Leverage their expertise and Zillow's premium Showcase listings to get your home seen by more buyers.

    Get started

    List with your own agent

    Get your home in front of millions of buyers by listing it on Zillow.

    Learn how to do it

    Sell it yourself

    Take full control of how buyers see your home on Zillow by listing For Sale by Owner (FSBO).

    List your home

    What's special

    Lovely shared gardenInterior back staircaseBeautiful period detailGrand top-floor residenceBathed in natural lightParlor perfect for gatheringElegant three-unit edwardian building
    First time on the market since 1982! Unique opportunity to put your own stamp on this classic San Francisco home. Experience the quintessential San Francisco lifestyle in this grand top-floor residence situated in an elegant three-unit Edwardian building. Built in 1900, this full-floor condominium preserves the sophisticated scale and architectural integrity of the era while offering the expansive proportions of a modern home, accented by custom stained glass windows paying homage to the modern era of technology. Spanning 2,210 square feet, per tax records, the interior is defined by soaring ceilings and a versatile layout that includes three spacious Bedrooms, an Office with elegant skylight and closet, two Bathrooms (one split bath), Living Room with Bay window and built-in seating, formal Dining Room with period fireplace, wainscoting and built-ins, and Parlor perfect for gathering. Bathed in natural light, with hardwood flooring and beautiful period detail, the expansive formal living spaces are anchored by a classic fireplace in the parlor and framed by the beautiful craftsmanship expected of a turn-of-the-20th-century gem. A well-appointed Kitchen with eat-in area features a gas range, double oven, and dishwasher, all seamlessly blending period charm with functionality. Side-by-side washer and dryer are located in a generous laundry area that includes a pantry with additional in-unit storage. Two of the bedrooms feature gorgeous natural light and south-facing expansive City views that include Sutro Tower. This premier residence includes the convenience of a garage with two dedicated parking spots, additional large storage area, and a lovely shared garden, all accessible from the home through an interior back staircase. With a near-perfect Walk Score of 99/100, the property is conveniently positioned just steps from Alta Plaza Park and the world-class dining and boutiques of the Fillmore and Divisadero corridors, for the full Pacific Heights neighborhood experience.

    Zillow last checked:

    Listing updated:

    Listed by:

    Victoria M. Stewart Davis DRE #01719487 415-336-2468,

    Compass 415-345-3000

    Bought with:

    Alice Cahan, DRE #02203909

    Outpost Real Estate

    Source: SFAR,MLS#: 426120364MLS LogoOriginating MLS: San Francisco Association of REALTORS

    Facts & features

    Interior

    Bedrooms & bathrooms
    • Bedrooms: 3
    • Bathrooms: 2
    • Full bathrooms: 2
    Rooms
    • Room types: Dining Room, Family Room, Kitchen, Laundry, Living Room, Office, Storage
    Primary bedroom
    • Area: 0
    • Dimensions: 0 x 0
    Bedroom 1
    • Area: 0
    • Dimensions: 0 x 0
    Bedroom 2
    • Area: 0
    • Dimensions: 0 x 0
    Bedroom 3
    • Area: 0
    • Dimensions: 0 x 0
    Bedroom 4
    • Area: 0
    • Dimensions: 0 x 0
    Dining room
    • Features: Formal Area
    • Area: 0
    • Dimensions: 0 x 0
    Family room
    • Area: 0
    • Dimensions: 0 x 0
    Kitchen
    • Features: Breakfast Area
    • Area: 0
    • Dimensions: 0 x 0
    Living room
    • Area: 0
    • Dimensions: 0 x 0
    Appliances
    • Included: Dishwasher, Disposal, Double Oven, Free-Standing Refrigerator, Gas Cooktop, Range Hood, Dryer, Washer
    • Laundry: Inside Room
    Features
    • Flooring: Carpet, Tile, Wood
    • Windows: Bay Window(s), Skylight(s)
    • Number of fireplaces: 2
    • Fireplace features: Decorative, Dining Room, Living Room, Wood Burning
    • Common walls with other units/homes: No One Above
    Interior area
    • Total structure area: 2,210
    • Total interior livable area: 2,210 sqft

    Property

    Parking
    • Total spaces: 2
    • Parking features: Covered, Enclosed, Garage Door Opener, Tandem, On Site
    • Garage spaces: 2
    Features
    • Has view: Yes
    • View description: City, City Lights, Garden, San Francisco, Sutro Tower
    Lot
    • Size: 3,449 Square Feet
    Details
    • Parcel number: 0656044
    • Special conditions: Standard

    Construction

    Type & style
    • Home type: Condo
    • Architectural style: Edwardian,Traditional
    • Property subtype: Condominium
    • Attached to another structure: Yes
    Condition
    • Year built: 1900

    Utilities & green energy

    • Water: Public

    Community & HOA

    HOA
    • Has HOA: Yes
    • Amenities included: Greenbelt
    • Services included: Homeowners Insurance, Trash, Water
    • HOA fee: $300 monthly
    • HOA name: Cal Court Condominiums
    Location
    • Region: San Francisco
    • Elevation: 0

    Financial & listing details

    • Price per square foot: $1,133/sqft
    • Tax assessed value: $464,891
    • Annual tax amount: $5,707
    • Date on market: 4/10/2026
    • Cumulative days on market: 13 days
    • Total actual rent: 0

    Price history

    DateEventPrice
    5/8/2026Sold$2,505,000+31.9%$1,133/sqft
    Source: SFAR #426120364 Report a problem
    4/23/2026Pending sale$1,899,000$859/sqft
    Source: SFAR #426120364 Report a problem
    4/10/2026Listed for sale$1,899,000$859/sqft
    Source: SFAR #426120364 Report a problem

    Public tax history

    YearProperty taxesTax assessment
    2025$5,707 +3%$464,891 +2%
    2024$5,539 +2.3%$455,777 +2%
    2023$5,416 +2.1%$446,841 +2%
    2022$5,305 +1.7%$438,080 +2%
    2021$5,216 -0.3%$429,491 +1%
    2020$5,230 +3.5%$425,088 +2%
    2019$5,055 +3.4%$416,754 +2%
    2018$4,890 +1.2%$408,583 +2%
    2017$4,834 +2.1%$400,572 +2%
    2016$4,736 +1.2%$392,719 +1.5%
    2015$4,679 +2.6%$386,821 +2%
    2014$4,559 $379,245 +0.5%
    2013-- $377,532 +2%
    2012-- $370,130 +2%
    2011-- $362,874 +0.8%
    2010-- $360,164 -0.2%
    2009-- $361,020 +2%
    2008-- $353,943 +2%
    2007-- $347,004 +2%
    2006-- $340,201 +2%
    2005-- $333,531 +3.9%
    2003-- $321,000 +2%
    2002-- $314,707 +2%
    2001-- $308,537 +2%
    2000-- $302,488
    Find assessor info on the county website

    Neighborhood: Lower Pacific Heights

    Nearby schools

    GreatSchools rating
    Get a cash offer in 3 minutes
    Find out how much your home could sell for in as little as 3 minutes with a no-obligation cash offer.
    Estimated market value
    $2,573,300
    Get a cash offer in 3 minutes
    Find out how much your home could sell for in as little as 3 minutes with a no-obligation cash offer.
    Estimated market value
    $2,573,300