Skip main navigation
Sold for $482,500
  • $482,500

    2677 Daffodil Ct, The Villages, FL 32162

    3beds
    2,075sqft
    Single Family Residence
    Built in 2007
    5,460 Square Feet Lot
    $479,500 Zestimate®
    $233/sqft
    $3,169 Estimated rent

    Home value

    $479,500

    $456,000 - $503,000

    $3,169/mo

    Zestimate® history
    Loading
    Loading...

    Owner options

    List your home for rent

    $3,169/mo

    Rent Zestimate®

    Find your next renter with Zillow Rental Manager. Plus, with online applications, you can quickly screen prospective tenants – for free.

    Learn more

    $3,169/mo

    Rent Zestimate®

    Refinance and save

    $3,232/mo

    Est. payment

    Refinancing to a lower rate could help reduce your monthly payments and save thousands over the life of the loan.

    See today's rates

    $3,232/mo

    Est. payment

    Explore your selling options

    Work with a Zillow partner agent

    Leverage their expertise and Zillow's premium Showcase listings to get your home seen by more buyers.

    Get started

    List with your own agent

    Get your home in front of millions of buyers by listing it on Zillow.

    Learn how to do it

    Sell it yourself

    Take full control of how buyers see your home on Zillow by listing For Sale by Owner (FSBO).

    List your home

    What's special

    Instant hot waterChampionship golf courseLake sumter landingCrown molding throughoutExecutive golf coursesWalk in roman showerHalf bath
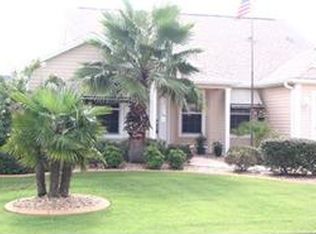
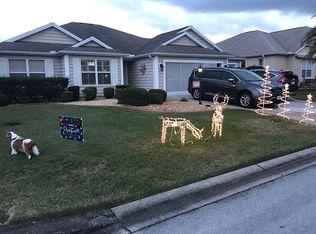
    Stunning 3/2.5 Bridgeport with SPA and Expanded 2 Car Garage in the Village of Duvall, Over 100K in Upgrades! Some Furniture available separately (see list), Fabulous home for entertaining, Can seat up to 20 in the Spacious Gourmet Kitchen with GRANITE, Breakfast Bar, Tile Backsplash, Pullout shelves, Over and Under Counter Lighting on Kitchen Cabinets, Instant hot water at Kitchen Sink, Upgraded Kitchen Appliances, Large Living room with Feature Wall and tray ceiling with triple crown molding, and Dining area with tray ceiling with triple crown molding and Fireplace on wall and Acacia Engineered Wood flooring, CROWN MOLDING throughout, Cornice Boards on Windows, Wainscoting in Dining Room, Upgraded Blinds, Tile inlay floor in foyer, Basketweave commercial grade berber carpet in all bedrooms, Upgraded fans and lighting, Newer Washer and Dryer, Large Master Suite with Tray Ceiling with triple crown molding, Berber Carpet, Fireplace on wall, Two Walk in Closets, En Suite with Double Sink, Framed Mirrors, Walk in Roman Shower, Bedrooms 2 & 3 have closets and Berber Carpet, Jack & Jill Guest Bath with Tub/Shower, and Half Bath, Large Front Paver Patio with Firepit and Remote Control Awning and Drop Down Sun Shade, Stamped Concrete Driveway, Lovely 10 x 16 Screened Lanai, Professional Landscaping, Full Gutters, Screened Garage and Front Door, Spa, Four Foot Extension on Garage, Carpeted Garage Floor, Insulated Garage Door and six inches of additional insulation in full attic, Whole House Surge Protector, New Roof 2015, New AC 2017, Exterior Painted 2022. Close to Brownwood Paddock Square and Lake Sumter Landing, Havana Country Club and Championship Golf Course, Colony & SeaBreeze Regional Recreation Centers, Truman Village Recreation Center, Executive Golf Courses, Pools, Restaurants and Shopping. PLEASE WATCH OUR VIDEO OF THIS SPECTACULAR 2.5 BATH HOME!

    Zillow last checked:

    Listing updated:

    Listed by:

    Debbie Roberts 513-470-3787,

    RE/MAX PREMIER REALTY LADY LK 352-753-2029

    Bought with:

    Guy Williams Jr. LLC, 3451939

    RE/MAX PREMIER REALTY LADY LK

    Source: Stellar MLS,MLS#: G5074750MLS LogoOriginating MLS: Lake and Sumter

    Facts & features

    Interior

    Bedrooms & bathrooms
    • Bedrooms: 3
    • Bathrooms: 3
    • Full bathrooms: 2
    • 1/2 bathrooms: 1
    Rooms
    • Room types: Utility Room
    Primary bedroom
    • Features: En Suite Bathroom, Walk-In Closet(s)
    • Level: First
    • Dimensions: 16x16
    Bedroom 2
    • Features: Built-in Closet
    • Level: First
    • Dimensions: 14x11
    Bedroom 3
    • Features: Built-in Closet
    • Level: First
    • Dimensions: 11x11
    Balcony porch lanai
    • Level: First
    • Dimensions: 10x16
    Dining room
    • Level: First
    • Dimensions: 16x12
    Kitchen
    • Level: First
    • Dimensions: 15x18
    Living room
    • Level: First
    • Dimensions: 17x18
    Heating
    • Central, Electric
    Cooling
    • Central Air
    Appliances
    • Included: Dishwasher, Dryer, Microwave, Range, Refrigerator, Washer
    • Laundry: Inside, Laundry Room
    Features
    • Ceiling Fan(s), Living Room/Dining Room Combo, Primary Bedroom Main Floor, Open Floorplan, Solid Surface Counters, Thermostat, Walk-In Closet(s)
    • Flooring: Carpet, Tile, Hardwood
    • Doors: Sliding Doors
    • Has fireplace: No
    Interior area
    • Total structure area: 2,816
    • Total interior livable area: 2,075 sqft

    Property

    Parking
    • Total spaces: 2
    • Parking features: Driveway, Garage Door Opener
    • Attached garage spaces: 2
    • Has uncovered spaces: Yes
    • Details: Garage Dimensions: 27x24
    Features
    • Levels: One
    • Stories: 1
    • Patio & porch: Patio, Screened
    • Exterior features: Irrigation System
    Lot
    • Size: 5,460 Square Feet
    Details
    • Parcel number: G03C179
    • Zoning: RES
    • Special conditions: None

    Construction

    Type & style
    • Home type: SingleFamily
    • Property subtype: Single Family Residence
    Materials
    • Block, Concrete, Stucco
    • Foundation: Slab
    • Roof: Shingle
    Condition
    • Completed
    • New construction: No
    • Year built: 2007
    Details
    • Builder model: BRIDGEPORT

    Utilities & green energy

    • Sewer: Public Sewer
    • Water: Public
    • Utilities for property: Public

    Community & HOA

    Community
    • Features: Deed Restrictions, Golf Carts OK, Golf, Pool
    • Pet fee: $0 monthly
    • Senior community: Yes
    • Subdivision: THE VILLAGES
    HOA
    • Has HOA: No
    • Amenities included: Golf Course, Pickleball Court(s), Pool, Recreation Facilities, Shuffleboard Court, Tennis Court(s)
    • Services included: Community Pool, Pool Maintenance, Recreational Facilities
    • HOA fee: $189 monthly
    Location
    • Region: The Villages

    Financial & listing details

    • Price per square foot: $233/sqft
    • Tax assessed value: $409,410
    • Annual tax amount: $2,511
    • Date on market: 10/27/2023
    • Cumulative days on market: 57 days
    • Listing terms: Cash,Conventional,FHA,VA Loan
    • Ownership: Fee Simple
    • Total actual rent: 0
    • Road surface type: Paved

    Price history

    DateEventPrice
    1/29/2024Sold$482,500-5.4%$233/sqft
    Source: Stellar MLS #G5074750 Report a problem
    12/27/2023Pending sale$509,900$246/sqft
    Source: Stellar MLS #G5074750 Report a problem
    11/28/2023Price change$509,900-2.9%$246/sqft
    Source: Stellar MLS #G5074750 Report a problem
    11/14/2023Price change$524,900-2.2%$253/sqft
    Source: Stellar MLS #G5074750 Report a problem
    10/27/2023Listed for sale$536,900+70.4%$259/sqft
    Source: Stellar MLS #G5074750 Report a problem
    7/24/2013Sold$315,000+25.1%$152/sqft
    Source: Public Record Report a problem
    12/14/2007Sold$251,800$121/sqft
    Source: Public Record Report a problem

    Public tax history

    YearProperty taxesTax assessment
    2025$5,998 +24.6%$409,410 +37.6%
    2024$4,815 +5%$297,530 +3%
    2023$4,586 +3.6%$288,870 +3%
    2022$4,426 -4.1%$280,460 +3%
    2021$4,615 -1.6%$272,300 +1.4%
    2020$4,691 $268,540 +2.3%
    2019$4,691 -0.2%$262,510 +1.9%
    2018$4,701 +7.2%$257,620 -0.8%
    2017$4,385 -2.5%$259,580 +0.8%
    2016$4,495 +0.5%$257,610 +0.7%
    2015$4,472 -0.6%$255,820 +0.8%
    2014$4,501 -3.7%$253,790 +18.2%
    2013$4,673 $214,630 +1.7%
    2012-- $211,050 -0.7%
    2011-- $212,550 -0.7%
    2010-- $214,150 -7.3%
    2009-- $230,953 +0.1%
    2008-- $230,723
    Find assessor info on the county website

    Neighborhood: 32162

    Nearby schools

    GreatSchools rating
    Get a cash offer in 3 minutes
    Find out how much your home could sell for in as little as 3 minutes with a no-obligation cash offer.
    Estimated market value
    $479,500
    Get a cash offer in 3 minutes
    Find out how much your home could sell for in as little as 3 minutes with a no-obligation cash offer.
    Estimated market value
    $479,500