Skip main navigation
Sold for $750,000
  • $750,000

    2677 E Katie Rd, Kennewick, WA 99338

    5beds
    4,012sqft
    Single Family Residence
    Built in 2007
    0.51 Acres Lot
    $748,400 Zestimate®
    $187/sqft
    $5,649 Estimated rent

    Home value

    $748,400

    $696,000 - $808,000

    $5,649/mo

    Zestimate® history
    Loading
    Loading...

    Owner options

    List your home for rent

    $5,649/mo

    Rent Zestimate®

    Find your next renter with Zillow Rental Manager. Plus, with online applications, you can quickly screen prospective tenants – for free.

    Learn more

    $5,649/mo

    Rent Zestimate®

    Refinance and save

    $4,699/mo

    Est. payment

    Refinancing to a lower rate could help reduce your monthly payments and save thousands over the life of the loan.

    See today's rates

    $4,699/mo

    Est. payment

    Explore your selling options

    Work with a Zillow partner agent

    Leverage their expertise and Zillow's premium Showcase listings to get your home seen by more buyers.

    Get started

    List with your own agent

    Get your home in front of millions of buyers by listing it on Zillow.

    Learn how to do it

    Sell it yourself

    Take full control of how buyers see your home on Zillow by listing For Sale by Owner (FSBO).

    List your home

    What's special

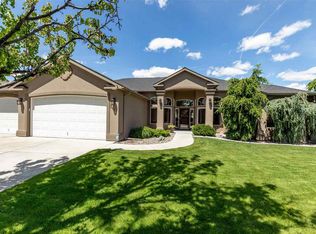
    MLS# 280044 Welcome to 2677 Katie Rd, a gem nestled in the desirable Reata Heights neighborhood of West Kennewick. This beautiful home greets you with professionally landscaped grounds, perfect for entertaining. As you step inside, the open floor plan with soaring ceilings immediately captivates. The living room boasts a beautiful tile surround gas fireplace, built-in shelving, and raised ceilings, adding to the space's grandeur. The seamless flow into the kitchen makes it ideal for gatherings. The chef's kitchen features granite countertops, a large island, a dual-fuel range oven, a built-in microwave, a dishwasher, extensive cabinetry, a full-height tile backsplash, and pantry. Adjacent to the kitchen is an eat-in dining nook with a wall of windows, flooding the space with natural light. A door from the dining nook leads to an expansive Trex deck, perfect for outdoor gatherings. There's also a formal dining room, ideal for special occasions. To the right of the entry, French doors open to a versatile home office, which could serve as a fifth bedroom. The guest full bathroom is conveniently located adjacent to the office. The luxurious primary suite boasts a spa-like bathroom with dual sinks, makeup vanity, full tile shower, and oversized soaking tub. Check out the walk-in closet and a laundry hookup with a utility sink for added convenience. Descending to the lower level, you'll find an entertainer's paradise! The oversized family room provides ample space for a pool table, built-ins, and a surround sound system, perfect for movie nights. Two additional bedrooms share a pass-through full bathroom, and another bedroom is conveniently located next to the lower guest full bath. The spacious main laundry room includes a washer, dryer, sink, and cabinetry for additional storage. The cedar-lined storage room is ideal for preserving your stored items. Outside, the expansive Trex deck, partially covered and designed for entertaining, awaits you! Enjoy summer grilling on the deck while watching the game. The private backyard is perfect for hosting activities and room for your future hot tub for the cooler months. Additionally, the 2-story shed offers ample storage for lawn equipment and more, while open RV parking is available beside the 2-car tandem garage. Check out the new LVP flooring downstairs! Additional features: 2 HVAC units, lighted outdoor stairs, new interior paint, new carpet in the living room and primary bedroom, and cherry tree

    Zillow last checked:

    Listing updated:

    Listed by:

    April R Connors Main:509-946-1188,

    Windermere Group One/Tri-Cities,

    Elizabeth Bousquet 509-392-1110,

    Windermere Group One/Tri-Cities

    Bought with:

    April R Connors, 21037746

    Windermere Group One/Tri-Cities

    Source: PACMLS as distributed by MLS GRID,MLS#: 280044MLS Logo

    Facts & features

    Interior

    Bedrooms & bathrooms
    • Bedrooms: 5
    • Bathrooms: 4
    • Full bathrooms: 3
    • 3/4 bathrooms: 1
    Rooms
    • Room types: Bath - Master, Breakfast Bar, Dining - Formal, Dining - Kitchen/Combo, Dining - Living/Combo, Den, Room - Family, Master - Main Level, Tub - Garden, Room - Utility, Walk-In Closet, Foyer, Kitchen Island, Master Bedroom, Pantry, Counters - Granite/Quartz, Counters - Laminate, Laundry
    Bedroom 1
    • Level: M
    • Area: 15 Square Feet
    Bedroom 2
    • Level: L
    Bedroom 3
    • Level: L
    • Area: 11 Square Feet
    Bedroom 4
    • Level: Lower
    • Area: 12 Square Feet
    Den
    • Level: M
    • Area: 12 Square Feet
    Dining room
    • Level: M
    • Area: 13 Square Feet
    Family room
    • Level: L
    • Area: 18 Square Feet
    Kitchen
    • Level: M
    • Area: 17 Square Feet
    Living room
    • Level: M
    • Area: 20 Square Feet
    Utility room
    • Level: M
    • Area: 8 Square Feet
    Heating
    • Heat Pump, Multi-Units, Central
    Cooling
    • Central Air, Multi Units, Heat Pump
    Appliances
    • Included: Dishwasher, Dryer, Disposal, Microwave, Range/Oven, Washer, Water Softener, Water Heater
    Features
    • Raised Ceiling(s), Vaulted Ceiling(s), Drapes/Blinds, Storage, Surround Sound Wiring, Utility Room, Ceiling Fan(s), Utility Sink, French Doors
    • Flooring: Carpet, Laminate, Tile
    • Windows: Double Pane Windows, Vinyl Windows
    • Basement: Finished,Full,Windows - Egress
    • Fireplace features: One, Propane Tank Owned, Propane, Living Room
    Interior area
    • Total structure area: 4,012
    • Total interior livable area: 4,012 sqft

    Property

    Parking
    • Parking features: Attached, 2 car, Garage Door Opener, Finished, RV Access/Parking, Tandem
    • Has garage: Yes
    Features
    • Levels: 1 Story w/Basement
    • Stories: 1
    • Patio & porch: Deck, Covered, Patio
    • Exterior features: Shed(s), Fenced, Lighting, Satellite Dish, Irrigation System
    Lot
    • Size: 0.51 Acres
    • Features: Plat Map - Recorded, Residential, Fruit Trees, Landscaped, Plat Map - Approved
    Details
    • Parcel number: 102882070000013
    • Zoning: Residential

    Construction

    Type & style
    • Home type: SingleFamily
    • Property subtype: Single Family Residence
    Materials
    • Stucco
    • Foundation: Slab
    • Roof: Composition
    Condition
    • New construction: No
    • Year built: 2007
    Details
    • Builder name: TMT Homes

    Utilities & green energy

    • Sewer: Septic
    • Water: Public
    • Utilities for property: Appliances-Electric, Appliances-Gas, Cable Connected, Electricity Connected, Natural Gas Connected

    Community & HOA

    Community
    • Subdivision: Kennewick SW
    Location
    • Region: Kennewick

    Financial & listing details

    • Price per square foot: $187/sqft
    • Annual tax amount: $3,164
    • Date on market: 3/19/2025
    • Cumulative days on market: 91 days
    • Listing terms: Cash,Conventional,VA
    • Inclusions: Home and Land

    Price history

    DateEventPrice
    3/18/2025Sold$750,000-6.1%$187/sqft
    Source: PACMLS as distributed by MLS GRID #280044 Report a problem
    11/7/2024Listed for sale$799,000-6%$199/sqft
    Source: PACMLS as distributed by MLS GRID #280044 Report a problem
    7/30/2024Listing removed--
    Source: PACMLS as distributed by MLS GRID #276399 Report a problem
    6/3/2024Listed for sale$850,000$212/sqft
    Source: PACMLS as distributed by MLS GRID #276399 Report a problem

    Public tax history

    Tax history is unavailable.

    Neighborhood: 99338

    Nearby schools

    GreatSchools rating
    Sell for more on Zillow
    Get a Zillow Showcase℠ listing at no additional cost and you could sell for .
    $748,400
    2% more
    +$14,968
    With Zillow Showcase(estimated)
    $763,368
    Sell for more on Zillow
    Get a Zillow Showcase℠ listing at no additional cost and you could sell for .
    $748,400
    2% more
    +$14,968
    With Zillow Showcase(estimated)
    $763,368