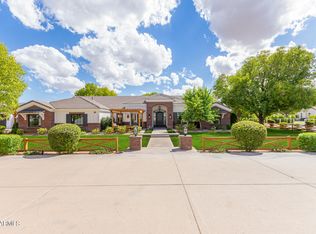
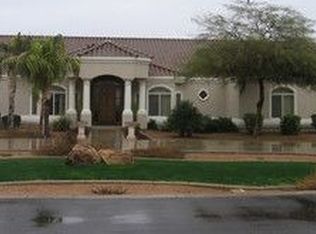
Tucked behind the gates of a private 6-home enclave, this custom Gilbert ranch estate with basement offers the rare blend of land, luxury, and legacy living. Set on approximately one acre with NO HOA and horse rights, this extensively remodeled original owner/builder home was designed for gathering, hosting, and multi-generational living.
Home features include 6,343 total SF including a 496 SF attached casita, 6 bedrooms, 5.5 baths, full basement, open floorplan, resort-style pool and spa, outdoor kitchen, amphitheater gathering space, and 4-car garage with detached RV/boat garage with large air-conditioning storage room and flex/office space.
The thoughtfully designed home was built for real life with large gathering spaces, a full basement with with additional bedrooms, baths, theater/family room, laundry, and storage, plus a private attached casita complete with its own entrance, full kitchen, laundry, living space, and secluded yard. Ideal for extended family, guests, live-in support, or flexible living needs.
That backyard wedding you've been dreaming about? Thanksgiving with everyone under one roof? Prom dinners? Christmas with all the family? This is the kind of home built for those moments. Heated pool and spa, outdoor kitchen with gas BBQ, firepit, gazebo, mature citrus orchard, sprawling covered patios, and lush mature landscaping create a peaceful tucked-away setting that feels worlds away while still being in the heart of Gilbert.
Major systems including HVAC and appliances have been updated within the last 5 years, with the entire home meticulously remodeled and maintained throughout. Ideally located near Loop 202, SanTan Village, the medical corridor, and Gilbert Regional Park, this is the home you've been hoping would hit the market - thoughtfully built for everyday function, effortless hosting, and generational living that carries beautifully through every season of life.
Contingent
$3,000,000
2677 E QUEEN CREEK Road, Gilbert, AZ 85297
6beds
6,343sqft
Single Family Residence
Built in 1997
0.96 Acres Lot
$-- Zestimate®
$473/sqft
$-- HOA
What's special
- 125 days
- 73
- 6
Zillow last checked:
Listing updated:
Listed by:
Amy Peterson 480-389-7700,
eXp Realty
Source: ARMLS,MLS#: 7028082
Facts & features
Interior
Bedrooms & bathrooms
- Bedrooms: 6
- Bathrooms: 6
- Full bathrooms: 5
- 1/2 bathrooms: 1
Heating
- Natural Gas, Ceiling
Cooling
- Central Air
Appliances
- Included: Dryer, Washer, Dishwasher, Disposal, Gas Cooktop, Built-In Electric Oven
- Laundry: Inside
Features
- Pantry, High Speed Internet, Granite Counters, Double Vanity, Eat-in Kitchen, Breakfast Bar, 9+ Flat Ceilings, Kitchen Island, 2 Master Baths, Full Bth Master Bdrm, Separate Shwr & Tub
- Flooring: Carpet, Tile, Wood
- Windows: Double Pane Windows
- Basement: Finished
- Number of fireplaces: 1
- Fireplace features: Living Room, Gas
Interior area
- Total structure area: 6,343
- Total interior livable area: 6,343 sqft
Property
Parking
- Total spaces: 8
- Parking features: Garage Door Opener, Direct Access, Attch'd Gar Cabinets, RV Garage
- Garage spaces: 4
- Uncovered spaces: 4
Features
- Stories: 1
- Patio & porch: Covered, Patio
- Exterior features: Storage, Built-in Barbecue
- Has private pool: Yes
- Pool features: Outdoor Pool, Fenced
- Has spa: Yes
- Spa features: Private
- Fencing: Block,Wrought Iron
Lot
- Size: 0.96 Acres
- Features: North/South Exposure, Cul-De-Sac, Grass Front, Grass Back, Synthetic Grass Back
Details
- Additional structures: Guest House, Gazebo
- Parcel number: 30470988
- Horses can be raised: Yes
Construction
Type & style
- Home type: SingleFamily
- Architectural style: Ranch
- Property subtype: Single Family Residence
Materials
- Stucco, Wood Frame, Painted
- Roof: Tile
Condition
- Year built: 1997
Details
- Builder name: Love Development& Construction
Utilities & green energy
- Sewer: Public Sewer
- Water: City Water
Community & HOA
Community
- Features: Gated
- Subdivision: SMELSER ESTATE MLD
HOA
- Has HOA: No
- Services included: No Fees
Location
- Region: Gilbert
Financial & listing details
- Price per square foot: $473/sqft
- Tax assessed value: $1,180,800
- Annual tax amount: $5,616
- Date on market: 5/28/2026
- Cumulative days on market: 126 days
- Listing terms: Cash,Conventional
- Ownership: Fee Simple
Estimated market value
Not available
Estimated sales range
Not available
Not available
Price history
| Date | Event | Price |
|---|---|---|
| 7/8/2026 | Contingent | $3,000,000$473/sqft |
Source:  ARMLS #7028082 Report a problem ARMLS #7028082 Report a problem | ||
| 5/28/2026 | Listed for sale | $3,000,000-0.1%$473/sqft |
Source: ARMLS #7028082 Report a problem | ||
| 11/6/2024 | Sold | $3,002,500$473/sqft |
Source: Public Record Report a problem | ||
Public tax history
| Year | Property taxes | Tax assessment |
|---|---|---|
| 2025 | $5,625 +5.8% | $118,080 -6.1% |
| 2024 | $5,318 -0.3% | $125,700 +116.8% |
| 2023 | $5,336 -1.2% | $57,989 -30.6% |
| 2022 | $5,399 -2% | $83,600 +10.6% |
| 2021 | $5,511 +3.2% | $75,580 +3.9% |
| 2020 | $5,338 | $72,750 +9.8% |
| 2019 | -- | $66,260 |
Find assessor info on the county website
Monthly payment
Est. payment
Payment breakdown
Explore the cost of this home by adjusting the details. Changes won't be saved.Climate risks
Neighborhood: 85297
Nearby schools
Schools provided by the listing agent
- Elementary: Coronado Elementary School
- Middle: Cooley Middle School
- High: Williams Field High School
- District: Higley Unified School District
Source: ARMLS. This data may not be complete. We recommend contacting the local school district to confirm school assignments for this home.
Similar homes
- $2,749,0006 bd7 ba7k sqft2652 E PELICAN Court, Gilbert, AZ 85297For Sale
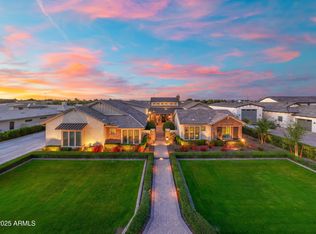 MLS ID #7028611, Erica L. Hawke, Fathom Realty Elite. ARMLS
 - $2,599,0008 bd5 ba7.6k sqft3126 E FRUITVALE Court, Gilbert, AZ 85297For Sale
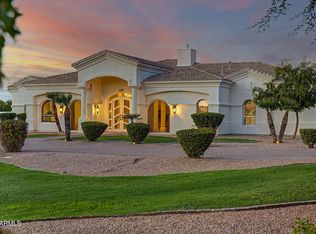 MLS ID #7073809, Christian Lemmer, Engel & Volkers Gilbert. ARMLS
 - $3,000,0004 bd5 ba4.1k sqft4241 S QUINN Avenue, Gilbert, AZ 85297For Sale
 MLS ID #7062828, Paulina Matteson, SERHANT.. ARMLS
 - $2,390,0004 bd5 ba4.9k sqft2675 E HUMMINGBIRD Way, Gilbert, AZ 85297For Sale
 MLS ID #7064859, Monica Wambaugh, Keller Williams Arizona Realty. ARMLS
