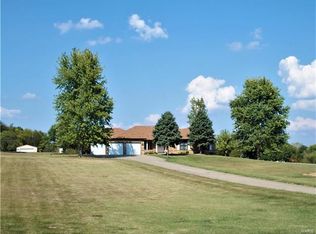
Take advantage of this rare opportunity to get a full-brick ranch home on 5 Acres with a Massive Barn! Discover the potential of country living just minutes from O'Fallon and with good I-70 access (via Guthrie/Fremuth Rd to LSL exit). This spacious 2,358 sqft full-brick ranch offers a wonderful rural setting and an incredible amount of space, ready for your vision. The main floor boasts an impressive layout for entertaining: a hardwood entry foyer leading to a formal dining room, and a truly stunning sunken great room featuring a soaring ceiling, a massive bay window, and an unbelievable floor-to-ceiling stone fireplace topped with a skylight. The large chef's kitchen features a center island, hard-surface countertops, ample cabinet space, a pantry, and a breakfast area. The primary bedroom suite is a private retreat with French doors to the rear patio and an en-suite bath complete with a jacuzzi tub, separate shower, his-and-her closets, and a skylight. The main floor also includes a large laundry room and a half bath off the oversized 3-car side-entry garage. Finally, the lower level is partially finished with a family room, a second wood-burning fireplace, a full bath, a kitchenette, and an office/potential 4th bedroom. Hobbyists will love the dedicated staircase from the basement leading directly up to the oversized three-car garage. The seller recently put a new roof on the home and professionally remediated a mold issue discovered when the personal property was taken away. Outside, the property truly shines with 5 picturesque acres and a massive 48x43 metal barn with a 15x48 lean-to—perfect for storage, workshops, or animals. This home requires updating and a good amount of repair to restore its shine, but the potential to build equity and create your dream estate is unmatched. The seller is intending to sell the home "As-is, Where-is", but does encourage inspections so you can gauge the amount of repair needed. Come see how a little work can secure this extraordinary property!
Closed
Listed by: Meyer Real Estate • Douglas E Meyer • 314-220-5301
Bought with: Real Broker LLC
Price Unknown
2677 Eisenbath Rd, O'Fallon, MO 63366
3beds
3,158sqft
Single Family Residence
Built in 1986
5 Acres Lot
$537,900 Zestimate®
$--/sqft
$3,329 Estimated rent
Home value
$537,900
$506,000 - $576,000
$3,329/mo
Zestimate® history
Owner options
List your home for rent
$3,329/mo
Rent Zestimate®
Find your next renter with Zillow Rental Manager. Plus, with online applications, you can quickly screen prospective tenants – for free.
$3,329/mo
Rent Zestimate®
Refinance and save
Refinancing to a lower rate could help reduce your monthly payments and save thousands over the life of the loan.
Explore your selling options
Work with a Zillow partner agent
Leverage their expertise and Zillow's premium Showcase listings to get your home seen by more buyers.
Get startedList with your own agent
Get your home in front of millions of buyers by listing it on Zillow.
Learn how to do itSell it yourself
Take full control of how buyers see your home on Zillow by listing For Sale by Owner (FSBO).
List your homeWhat's special
Second wood-burning fireplaceFloor-to-ceiling stone fireplaceMassive barnPrivate retreatFull-brick ranch homeHard-surface countertopsEn-suite bath
Zillow last checked:
Listing updated:
Listed by:
Douglas E Meyer 314-220-5301,
Meyer Real Estate
Bought with:
Glenn Murphy Jr, 2018030691
Real Broker LLC
Source: MARIS,MLS#: 25080787 Originating MLS: St. Charles County Association of REALTORS
Originating MLS: St. Charles County Association of REALTORSFacts & features
Interior
Bedrooms & bathrooms
- Bedrooms: 3
- Bathrooms: 4
- Full bathrooms: 3
- 1/2 bathrooms: 1
- Main level bathrooms: 3
- Main level bedrooms: 3
Primary bedroom
- Features: Floor Covering: Carpeting
- Level: Main
- Area: 224
- Dimensions: 16x14
Bedroom 2
- Features: Floor Covering: Carpeting
- Level: Main
- Area: 154
- Dimensions: 14x11
Bedroom 3
- Features: Floor Covering: Carpeting
- Level: Main
- Area: 121
- Dimensions: 11x11
Dining room
- Features: Floor Covering: Wood
- Level: Main
- Area: 168
- Dimensions: 12x14
Family room
- Features: Floor Covering: Concrete
- Level: Lower
- Area: 286
- Dimensions: 22x13
Great room
- Features: Floor Covering: Carpeting
- Level: Main
- Area: 510
- Dimensions: 30x17
Kitchen
- Features: Floor Covering: Ceramic Tile
- Level: Main
- Area: 294
- Dimensions: 21x14
Kitchen
- Features: Floor Covering: Concrete
- Level: Lower
- Area: 224
- Dimensions: 16x14
Laundry
- Features: Floor Covering: Laminate
- Level: Main
- Area: 72
- Dimensions: 9x8
Office
- Features: Floor Covering: Concrete
- Level: Lower
- Area: 187
- Dimensions: 17x11
Heating
- Electric, Forced Air, Wood
Cooling
- Attic Fan, Ceiling Fan(s), Central Air
Appliances
- Included: Stainless Steel Appliance(s), Dishwasher, Disposal, Microwave, Electric Oven, Range, Refrigerator, Electric Water Heater
- Laundry: Laundry Room, Main Level, Sink
Features
- Breakfast Room, Cathedral Ceiling(s), Ceiling Fan(s), Center Hall Floorplan, Central Vacuum, Entrance Foyer, High Ceilings, Kitchen Island, Separate Dining, Separate Shower, Solid Surface Countertop(s)
- Flooring: Carpet, Ceramic Tile, Hardwood
- Doors: French Doors, Panel Door(s), Storm Door(s)
- Windows: Bay Window(s), Wood Frames
- Basement: Concrete,Partially Finished,Full,Sleeping Area,Walk-Up Access
- Number of fireplaces: 2
- Fireplace features: Family Room, Great Room, Wood Burning
Interior area
- Total structure area: 3,158
- Total interior livable area: 3,158 sqft
- Finished area above ground: 2,358
- Finished area below ground: 800
Property
Parking
- Total spaces: 3
- Parking features: Attached, Concrete, Covered, Driveway, Garage, Garage Door Opener, Garage Faces Side
- Attached garage spaces: 3
- Has uncovered spaces: Yes
Features
- Levels: One
- Patio & porch: Front Porch, Patio
- Exterior features: Rain Gutters
- Has view: Yes
- View description: Rural
- Frontage length: 245
Lot
- Size: 5 Acres
- Dimensions: 245 x 889 Roughly
- Features: Gentle Sloping, Pasture
Details
- Additional structures: Equipment Shed, Metal Building
- Parcel number: 200863035000039.1000000
- Special conditions: Standard
Construction
Type & style
- Home type: SingleFamily
- Architectural style: Traditional
- Property subtype: Single Family Residence
Materials
- Brick, Vinyl Siding
- Foundation: Concrete Perimeter
- Roof: Asbestos Shingle
Condition
- Fixer
- New construction: No
- Year built: 1986
Utilities & green energy
- Electric: Single Phase
- Sewer: Septic Tank
- Water: Well
- Utilities for property: Electricity Connected, Phone Connected
Community & HOA
Community
- Subdivision: None
HOA
- Has HOA: No
Location
- Region: Ofallon
Financial & listing details
- Tax assessed value: $483,372
- Annual tax amount: $5,451
- Date on market: 12/30/2025
- Cumulative days on market: 15 days
- Listing terms: Cash,Conventional
- Ownership: Private
- Electric utility on property: Yes
- Road surface type: Asphalt
Price history
| Date | Event | Price |
|---|---|---|
| 3/10/2026 | Sold | -- |
Source:  MARIS #25080787 Report a problem MARIS #25080787 Report a problem | ||
| 2/6/2026 | Pending sale | $550,000$174/sqft |
Source: MARIS #25080787 Report a problem | ||
| 2/5/2026 | Price change | $550,000-8.3%$174/sqft |
Source: MARIS #25080787 Report a problem | ||
| 1/13/2026 | Pending sale | $600,000$190/sqft |
Source: MARIS #25080787 Report a problem | ||
| 12/30/2025 | Listed for sale | $600,000$190/sqft |
Source: MARIS #25080787 Report a problem | ||
Public tax history
| Year | Property taxes | Tax assessment |
|---|---|---|
| 2025 | $5,839 +15.7% | $91,841 +11.1% |
| 2024 | $5,046 +0.1% | $82,662 |
| 2023 | $5,043 +2.8% | $82,662 +10.5% |
| 2022 | $4,904 | $74,840 |
| 2021 | -- | $74,840 +9.9% |
| 2020 | -- | $68,069 |
| 2019 | $4,560 | $68,069 +5.3% |
| 2018 | $4,560 +0.5% | $64,630 |
| 2017 | $4,536 +10.7% | $64,630 +10.9% |
| 2016 | $4,097 +8% | $58,272 |
| 2015 | $3,795 -5.6% | $58,272 -3.3% |
| 2014 | $4,021 | $60,266 |
| 2013 | -- | $60,266 -5.3% |
| 2012 | -- | $63,630 -3.4% |
| 2011 | -- | $65,890 |
| 2010 | -- | $65,890 |
| 2009 | -- | $65,890 -4.1% |
| 2008 | -- | $68,700 -78.6% |
| 2007 | -- | $320,860 |
| 2006 | -- | $320,860 |
| 2005 | -- | $320,860 +22.6% |
| 2004 | -- | $261,810 |
| 2003 | -- | $261,810 |
| 2002 | -- | -- |
| 2001 | -- | -- |
Find assessor info on the county website
Neighborhood: 63366
Nearby homes
- $367,2003 bd1 ba1.2k sqft2657 Eisenbath Rd, O'Fallon, MO 63366Off Market
- $665,8004 bd4 ba2.3k sqft2681 Eisenbath Rd, O'Fallon, MO 63366Off Market
- $677,4004 bd2 ba2.5k sqft2464 Trudy Rose Cir, O'Fallon, MO 63366Off Market
- $6,1669.56 acres2628 Eisenbath Rd, O'Fallon, MO 63366Off Market
- $597,9004 bd2 ba2.5k sqft2481 Trudy Rose Cir, O'Fallon, MO 63366Off Market
- $389,5803 bd3 ba3.2k sqft2701 Eisenbath Rd, O'Fallon, MO 63366Off Market
- $523,8003 bd3 ba2k sqft2701 Eisenbath Rd, O Fallon, MO 63366Off Market
- $2,5503 acres2482 Goldfinch Dr, O'Fallon, MO 63366Off Market
Nearby schools
GreatSchools rating
- 5/10Mount Hope Elementary SchoolGrades: K-5Distance: 3.5 mi
- 8/10Ft. Zumwalt North Middle SchoolGrades: 6-8Distance: 6.6 mi
- 9/10Ft. Zumwalt North High SchoolGrades: 9-12Distance: 7.1 mi
Schools provided by the listing agent
- Elementary: Mount Hope Elem.
- Middle: Ft. Zumwalt North Middle
- High: Ft. Zumwalt North High
Source: MARIS. This data may not be complete. We recommend contacting the local school district to confirm school assignments for this home.
Get a cash offer in 3 minutes
Find out how much your home could sell for in as little as 3 minutes with a no-obligation cash offer.
Estimated market value
$537,900
Get a cash offer in 3 minutes
Find out how much your home could sell for in as little as 3 minutes with a no-obligation cash offer.
Estimated market value
$537,900
- Missouri
- Saint Charles County
- O'fallon
- 63366
- 2677 Eisenbath Rd
