Skip main navigation
Sold for $299,900
  • $299,900

    2677 English Ivy Cir, The Villages, FL 32162

    3beds
    1,240sqft
    Single Family Residence
    Built in 2006
    6,561 Square Feet Lot
    $299,900 Zestimate®
    $242/sqft
    $2,329 Estimated rent

    Home value

    $299,900

    $285,000 - $315,000

    $2,329/mo

    Zestimate® history
    Loading
    Loading...

    Owner options

    List your home for rent

    $2,329/mo

    Rent Zestimate®

    Find your next renter with Zillow Rental Manager. Plus, with online applications, you can quickly screen prospective tenants – for free.

    Learn more

    $2,329/mo

    Rent Zestimate®

    Refinance and save

    $2,095/mo

    Est. payment

    Refinancing to a lower rate could help reduce your monthly payments and save thousands over the life of the loan.

    See today's rates

    $2,095/mo

    Est. payment

    Explore your selling options

    Work with a Zillow partner agent

    Leverage their expertise and Zillow's premium Showcase listings to get your home seen by more buyers.

    Get started

    List with your own agent

    Get your home in front of millions of buyers by listing it on Zillow.

    Learn how to do it

    Sell it yourself

    Take full control of how buyers see your home on Zillow by listing For Sale by Owner (FSBO).

    List your home

    What's special

    Enclosed lanaiQuartz countertopsOpen-concept floor planHigh vaulted ceilingsStainless appliancesLow-maintenance stoned planting bedsGenerous foyer
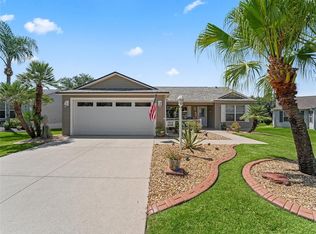
    GORGEOUS, METICULOUSLY-MAINTAINED, TURNKEY 3/2 Corpus Christi (Amarillo) featuring a WONDERFUL FRONT PAVER PATIO with seating wall, ENCLOSED LANAI, and REAR PAVER PATIO with PRIVACY LANDSCAPING! IDEALLY LOCATED in the Village of Duval—between County Roads 466 and 466A and JUST MINUTES from BOTH Lake Sumter Landing and Brownwood Paddock Squares with shopping, dining, and nightly live entertainment! ROOF 2020, HVAC 2019, HWH 2024. This AMAZING home is MOVE-IN READY! Just bring your toothbrush! The lovely exterior features a DECORATIVELY PAINTED walk and driveway, LOW-MAINTENANCE STONED planting beds, and a QUAINT PAVER FRONT PATIO with SEATING WALL - ideal for RELAXING in the Florida sunshine or ENJOYING fun-filled OUTDOOR ENTERTAINING with friends! A LEADED GLASS entry with storm door welcomes you in to the GENEROUS foyer. HIGH VAULTED ceilings and an OPEN-CONCEPT floor plan seamlessly connect the living, dining, and kitchen areas creating a BRIGHT, EXPANSIVE main living space. THREE strategically placed SOLAR TUBES fill the home with ABUNDANT NATURAL LIGHT while DIAGONAL TILE flooring in the main areas offers a sleek, MODERN look with easy maintenance. The STUNNING kitchen boasts WHITE and GRAY SHAKER cabinetry with PULL-OUTS, QUARTZ countertops, STAINLESS appliances, hallway PANTRY, and an EAT-IN breakfast bar for casual dining. From the living room, step through sliding glass doors into the inviting ENCLOSED lanai featuring a ceiling fan, solar shades, EPOXY PEBBLE flooring, and lush mature PRIVACY landscaping. This peaceful OUTDOOR RETREAT is perfect for enjoying your morning coffee or unwinding in comfort. Just outside, an ADJACENT PATIO offers a great space for grilling and entertaining guests! Back indoors, the primary bedroom features LAMINATE flooring, DOUBLE windows, and a GENEROUS WALK-IN closet. Its en-suite bathroom boasts WOOD cabinetry with NEUTRAL countertops, a WALK-IN shower, and a LINEN closet. A SPLIT FLOOR PLAN places two additional bedrooms and a second bathroom across the home behind a POCKET DOOR creating a PRIVATE guest wing and/or a QUIET home office. Bedroom two offers DOUBLE windows and a built-in closet. The second bathroom features a WOOD vanity with NEUTRAL countertop, tub and shower combination, and a LINEN closet. Bedroom three (no closet) offers DOUBLE windows. This additional room can function as either a home office, den, or an additional sleeping area. Completing the package is a 18’x26’ garage boasting a GENEROUS laundry area with shelving, UTILITY SINK with additional corner shelving, INSULATED garage door, and PLENTY of space for a car and a golf cart! DON’T MISS YOUR OPPORTUNITY TO OWN THIS FABULOUS HOME! The Village of Duval is IDEALLY LOCATED by BOTH Lake Sumter Landing and Brownwood Paddock Squares; Surrounded by popular recreation centers, including SeaBreeze Regional Recreation Center; Duval, Truman, Sterling Heights, and Colony Cottage Recreation Centers; A short golf cart ride to DOZENS of Executive Golf Courses as well as Havana, Cane Garden, Evans Prairie, Mallory Hill, and Bonifay Country Clubs and Championship Golf Courses; JUST MINUTES to either 466 or 466A with abundant shopping, dining, banking, medical, and more! PLEASE WATCH OUR WALKTHROUGH VIDEO of this INCREDIBLE TURNKEY HOME and call today to schedule your Private Showing or Virtual Tour!

    Zillow last checked:

    Listing updated:

    Listed by:

    Guy Williams Jr. LLC 352-717-7653,

    RE/MAX PREMIER REALTY 352-461-0800

    Bought with:

    Tara Williamson, 3585199

    SALLY LOVE REAL ESTATE

    Source: Stellar MLS,MLS#: G5109733MLS LogoOriginating MLS: Lake and Sumter

    Facts & features

    Interior

    Bedrooms & bathrooms
    • Bedrooms: 3
    • Bathrooms: 2
    • Full bathrooms: 2
    Primary bedroom
    • Features: Walk-In Closet(s)
    • Level: First
    • Area: 169 Square Feet
    • Dimensions: 13x13
    Bedroom 2
    • Features: Built-in Closet
    • Level: First
    • Area: 140 Square Feet
    • Dimensions: 14x10
    Bedroom 3
    • Features: No Closet
    • Level: First
    • Area: 130 Square Feet
    • Dimensions: 13x10
    Primary bathroom
    • Level: First
    Bathroom 2
    • Level: First
    Balcony porch lanai
    • Level: First
    • Area: 165 Square Feet
    • Dimensions: 15x11
    Balcony porch lanai
    • Level: First
    • Area: 72 Square Feet
    • Dimensions: 9x8
    Balcony porch lanai
    • Level: First
    • Area: 152 Square Feet
    • Dimensions: 19x8
    Dining room
    • Level: First
    • Area: 135 Square Feet
    • Dimensions: 15x9
    Kitchen
    • Level: First
    • Area: 100 Square Feet
    • Dimensions: 10x10
    Living room
    • Level: First
    • Area: 225 Square Feet
    • Dimensions: 15x15
    Heating
    • Central
    Cooling
    • Central Air
    Appliances
    • Included: Dishwasher, Dryer, Microwave, Range, Refrigerator, Washer
    • Laundry: In Garage
    Features
    • Ceiling Fan(s), Eating Space In Kitchen, Living Room/Dining Room Combo, Open Floorplan, Primary Bedroom Main Floor, Solid Surface Counters, Split Bedroom, Thermostat, Vaulted Ceiling(s), Walk-In Closet(s)
    • Flooring: Carpet, Laminate, Tile
    • Doors: Sliding Doors
    • Has fireplace: No
    Interior area
    • Total structure area: 1,791
    • Total interior livable area: 1,240 sqft

    Property

    Parking
    • Total spaces: 1
    • Parking features: Driveway, Garage Door Opener, Golf Cart Parking, Ground Level
    • Attached garage spaces: 1
    • Has uncovered spaces: Yes
    • Details: Garage Dimensions: 18x26
    Features
    • Levels: One
    • Stories: 1
    • Patio & porch: Enclosed, Patio, Rear Porch
    • Has view: Yes
    • View description: Trees/Woods
    Lot
    • Size: 6,561 Square Feet
    • Features: Landscaped, Near Golf Course, Private
    Details
    • Parcel number: G03A304
    • Zoning: RESI
    • Special conditions: None

    Construction

    Type & style
    • Home type: SingleFamily
    • Property subtype: Single Family Residence
    Materials
    • Vinyl Siding, Wood Frame
    • Foundation: Slab
    • Roof: Shingle
    Condition
    • New construction: No
    • Year built: 2006
    Details
    • Builder model: CORPUS CHRISTI

    Utilities & green energy

    • Sewer: Public Sewer
    • Water: Public
    • Utilities for property: Electricity Connected, Public

    Community & HOA

    Community
    • Features: Community Mailbox, Deed Restrictions, Dog Park, Golf Carts OK, Golf, Playground, Pool, Restaurant, Sidewalks, Special Community Restrictions, Tennis Court(s)
    • Pet fee: $0 monthly
    • Senior community: Yes
    • Subdivision: THE VILLAGES
    HOA
    • Has HOA: No
    • Amenities included: Fence Restrictions, Golf Course, Pickleball Court(s), Playground, Pool, Recreation Facilities, Shuffleboard Court, Tennis Court(s), Trail(s), Vehicle Restrictions
    • Services included: Community Pool, Recreational Facilities
    • HOA fee: $204 monthly
    Location
    • Region: The Villages

    Financial & listing details

    • Price per square foot: $242/sqft
    • Tax assessed value: $253,490
    • Annual tax amount: $2,542
    • Date on market: 3/19/2026
    • Cumulative days on market: 28 days
    • Listing terms: Cash,Conventional,FHA,VA Loan
    • Ownership: Fee Simple
    • Total actual rent: 0
    • Electric utility on property: Yes
    • Road surface type: Paved

    Price history

    DateEventPrice
    5/11/2026Sold$299,900$242/sqft
    Source: Stellar MLS #G5109733 Report a problem
    4/21/2026Pending sale$299,900$242/sqft
    Source: Stellar MLS #G5109733 Report a problem
    3/19/2026Listed for sale$299,900+36.3%$242/sqft
    Source: Stellar MLS #G5109733 Report a problem
    4/2/2020Sold$220,000+32.9%$177/sqft
    Source: Public Record Report a problem
    4/10/2014Sold$165,500-4.1%$133/sqft
    Source: Public Record Report a problem
    2/19/2014Price change$172,500-2.3%$139/sqft
    Source: Keller Williams Classic III Realty #G4702706 Report a problem
    1/16/2014Listed for sale$176,500$142/sqft
    Source: Keller Williams Classic III Realty #G4702706 Report a problem

    Public tax history

    YearProperty taxesTax assessment
    2025$4,749 +3.8%$253,490 +7.5%
    2024$4,575 +4.8%$235,780 +10%
    2023$4,365 +7.8%$214,350 +10%
    2022$4,050 +3.8%$194,870 +10%
    2021$3,903 +15.6%$177,160 +7.6%
    2020$3,378 $164,700 +2.3%
    2019$3,378 -0.1%$161,000 +1.9%
    2018$3,380 +5.2%$158,000 -1%
    2017$3,213 -2.1%$159,560 -1%
    2016$3,280 -11.9%$161,110 +0.6%
    2015$3,721 -0.7%$160,100 +14.2%
    2014$3,747 +2%$140,170 +9%
    2013$3,674 $128,640 +11%
    2012-- $115,920 -0.9%
    2011-- $116,924 -0.8%
    2010-- $117,924 -9.5%
    2009-- $130,324 -3.1%
    2008-- $134,446 -0.5%
    2007-- $135,146
    Find assessor info on the county website

    Neighborhood: 32162

    Nearby schools

    GreatSchools rating
    Get a cash offer in 3 minutes
    Find out how much your home could sell for in as little as 3 minutes with a no-obligation cash offer.
    Estimated market value
    $299,900
    Get a cash offer in 3 minutes
    Find out how much your home could sell for in as little as 3 minutes with a no-obligation cash offer.
    Estimated market value
    $299,900