Welcome to this beautifully appointed 2017-built single-family home in the highly sought-after Arbours at Eagle Point, a premier 55+ community offering exceptional amenities including a pool, fitness center, and elegant clubhouse. ✅And, great news, the new homeowners will get to enjoy 1 more year of the tax abatement.🎉 📌Meticulously maintained and thoughtfully upgraded, this residence seamlessly blends comfort and sophistication. The main living areas showcase custom oak hardwood floors with a stunning inlay design, refined crown molding, designer lighting, and custom draperies that elevate the entire space. The kitchen is both stylish and functional, featuring upgraded appliances, gas cooking, under-cabinet lighting, and abundant cabinetry — ideal for everyday living and effortless entertaining.🏡 📌The main level also includes an expansive primary suite with a beautifully appointed bath, an additional bedroom and full bath, and a convenient laundry area, allowing for easy one-level living. With 3 bedrooms, 3 full baths, and 1 half bath, the home offers exceptional flexibility. The fully finished walkout lower level is a true highlight, providing generous space for entertaining, relaxing, or creating a potential fourth bedroom, playroom, home office, or flex space to suit your needs. There is storage with shelving, a half bath and plenty of natural light! Upstairs, you’ll find a third bedroom, a spacious loft area, additional storage, and a full hall bath — perfect for guests or extended stays.🏡 📌Step outside to your private deck, complete with shades for added comfort and privacy — the perfect setting for morning coffee or peaceful evenings. A fully equipped 2-car garage completes the home, offering ample space for storage, hobbies, or projects.🏡 📌With elegant finishes, versatile living areas, and access to resort-style amenities, this home offers the very best in low-maintenance luxury living. Bonus – the new buyers will enjoy 1 more year of the tax abatement!!!🏡
Sold for $575,000
$575,000
2677 Foxglove Ln, Philadelphia, PA 19116
3beds
2,840sqft
Single Family Residence
Built in 2017
5,871 Square Feet Lot
$578,000 Zestimate®
$202/sqft
$3,535 Estimated rent
Home value
$578,000
$538,000 - $624,000
$3,535/mo
Zestimate® history
Owner options
List your home for rent
$3,535/mo
Rent Zestimate®
Find your next renter with Zillow Rental Manager. Plus, with online applications, you can quickly screen prospective tenants – for free.
$3,535/mo
Rent Zestimate®
Refinance and save
$4,012/mo
Est. payment
Refinancing to a lower rate could help reduce your monthly payments and save thousands over the life of the loan.
$4,012/mo
Est. payment
Explore your selling options
Work with a Zillow partner agent
Leverage their expertise and Zillow's premium Showcase listings to get your home seen by more buyers.
Get startedList with your own agent
Get your home in front of millions of buyers by listing it on Zillow.
Learn how to do itSell it yourself
Take full control of how buyers see your home on Zillow by listing For Sale by Owner (FSBO).
List your homeWhat's special
Storage with shelvingElegant finishesCustom draperiesSpacious loft areaDesigner lightingGas cookingRefined crown molding
Zillow last checked:
Listing updated:
Listed by:
Stacey Mitchell 484-645-4880,
KW Empower
Bought with:
Jay Epstein, RS328801
Keller Williams Real Estate - Newtown
Peggy Fitzgerald, 1221301
Keller Williams Real Estate - Newtown
Source: Bright MLS,MLS#: PAPH2586024
Facts & features
Interior
Bedrooms & bathrooms
- Bedrooms: 3
- Bathrooms: 4
- Full bathrooms: 3
- 1/2 bathrooms: 1
- Main level bathrooms: 2
- Main level bedrooms: 2
Basement
- Description: Percent Finished: 80.0
- Area: 1000
Heating
- Forced Air, Natural Gas
Cooling
- Central Air, Electric
Appliances
- Included: Dishwasher, Disposal, Dryer, Freezer, Microwave, Oven/Range - Gas, Refrigerator, Washer, Gas Water Heater
- Laundry: Main Level
Features
- Ceiling Fan(s), Crown Molding, Entry Level Bedroom, Primary Bath(s), Walk-In Closet(s)
- Flooring: Hardwood, Ceramic Tile, Carpet, Wood
- Windows: Window Treatments
- Basement: Full,Finished,Exterior Entry,Rear Entrance,Sump Pump,Shelving,Heated
- Has fireplace: No
Interior area
- Total structure area: 2,940
- Total interior livable area: 2,840 sqft
- Finished area above ground: 1,940
- Finished area below ground: 900
Property
Parking
- Total spaces: 4
- Parking features: Garage Door Opener, Garage Faces Front, Asphalt, Attached, Driveway
- Attached garage spaces: 2
- Uncovered spaces: 2
Accessibility
- Accessibility features: Grip-Accessible Features
Features
- Levels: Two
- Stories: 2
- Pool features: Community
Lot
- Size: 5,871 Square Feet
- Dimensions: 57.00 x 103.00
Details
- Additional structures: Above Grade, Below Grade
- Parcel number: 583211077
- Zoning: RSD2
- Special conditions: Standard
Construction
Type & style
- Home type: SingleFamily
- Architectural style: Ranch/Rambler
- Property subtype: Single Family Residence
Materials
- Masonry
- Foundation: Concrete Perimeter
- Roof: Asphalt
Condition
- New construction: No
- Year built: 2017
Utilities & green energy
- Sewer: Public Sewer
- Water: Public
- Utilities for property: Natural Gas Available, Electricity Available, Cable Connected
Community & HOA
Community
- Security: Security System
- Senior community: Yes
- Subdivision: Arbours At Eagle Point
HOA
- Has HOA: Yes
- Amenities included: Clubhouse, Common Grounds, Fitness Center, Pool, Recreation Facilities
- Services included: Common Area Maintenance, Pool(s), Health Club, Maintenance Grounds, Recreation Facility, Snow Removal, Trash
- HOA fee: $442 monthly
- HOA name: ARBOURS AT EAGLE POINT
Location
- Region: Philadelphia
- Municipality: PHILADELPHIA
Financial & listing details
- Price per square foot: $202/sqft
- Tax assessed value: $93,800
- Annual tax amount: $1,313
- Date on market: 2/28/2026
- Listing agreement: Exclusive Agency
- Listing terms: Cash,VA Loan,FHA,Conventional
- Inclusions: Washer, Dryer, Refrigerator, Freezer In Basement, Office Furniture In The Basement, All Draperies
- Ownership: Fee Simple
Price history
| Date | Event | Price |
|---|---|---|
| 3/30/2026 | Sold | $575,000$202/sqft |
Source:  Bright MLS #PAPH2586024 Report a problem Bright MLS #PAPH2586024 Report a problem | ||
| 3/12/2026 | Pending sale | $575,000$202/sqft |
Source: Bright MLS #PAPH2586024 Report a problem | ||
| 2/28/2026 | Listed for sale | $575,000+14.6%$202/sqft |
Source: Bright MLS #PAPH2586024 Report a problem | ||
| 7/27/2017 | Sold | $501,590$177/sqft |
Source: Public Record Report a problem | ||
Public tax history
| Year | Property taxes | Tax assessment |
|---|---|---|
| 2025 | $6,571 +300.9% | $469,400 -19.9% |
| 2024 | $1,639 | $585,800 |
| 2023 | $1,639 +28.2% | $585,800 |
| 2022 | $1,279 | -- |
| 2021 | $1,279 -76.6% | -- |
| 2018 | $5,459 +179.4% | -- |
| 2017 | $1,954 +44.1% | -- |
| 2016 | $1,356 | -- |
| 2015 | $1,356 | -- |
| 2014 | $1,356 +406.1% | $20,000 +184.1% |
| 2012 | $268 | $7,040 |
| 2011 | -- | $7,040 |
| 2010 | -- | $7,040 -15.4% |
| 2009 | -- | $8,320 -50% |
| 2008 | -- | $16,640 |
Find assessor info on the county website
Neighborhood: Byberry
Nearby homes
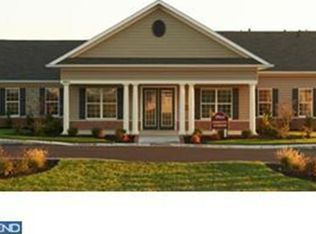
- $475,6002 bd2 ba1.2k sqft2681 Foxglove Ln, Philadelphia, PA 19116Off Market
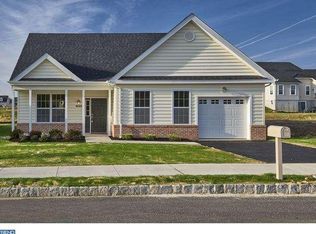
- $506,0002 bd2 ba1.5k sqft2679 Foxglove Ln, Philadelphia, PA 19116Off Market
- $603,2003 bd2 ba2.3k sqft2683 Foxglove Ln, Philadelphia, PA 19116Off Market
- $508,0003 bd2 ba1.7k sqft2682 Foxglove Ln, Philadelphia, PA 19116Off Market
- $495,7003 bd2 ba1.7k sqft2680 Foxglove Ln, Philadelphia, PA 19116Off Market
- $471,3002 bd2 ba1.4k sqft2684 Foxglove Ln, Philadelphia, PA 19116Off Market
- $497,7003 bd2 ba1.7k sqft2678 Foxglove Ln, Philadelphia, PA 19116Off Market
- $520,9003 bd3 ba1.8k sqft2682 Iris Ln, Philadelphia, PA 19116Off Market
Nearby schools
GreatSchools rating
- 7/10Comly Watson SchoolGrades: K-5Distance: 1.2 mi
- 9/10C.C.A. Baldi Middle SchoolGrades: 6-8Distance: 4.1 mi
- 3/10Washington George High SchoolGrades: 9-12Distance: 2.4 mi
Schools provided by the listing agent
- District: Philadelphia City
Source: Bright MLS. This data may not be complete. We recommend contacting the local school district to confirm school assignments for this home.
Get a cash offer in 3 minutes
Find out how much your home could sell for in as little as 3 minutes with a no-obligation cash offer.
Estimated market value
$578,000
Get a cash offer in 3 minutes
Find out how much your home could sell for in as little as 3 minutes with a no-obligation cash offer.
Estimated market value
$578,000
- Pennsylvania
- Philadelphia County
- Philadelphia
- 19116
- Byberry
- 2677 Foxglove Ln
Nearby cities
Nearby neighborhoods
Nearby zip codes
Other Philadelphia Topics
