Skip main navigation
Closed
  • $435,000

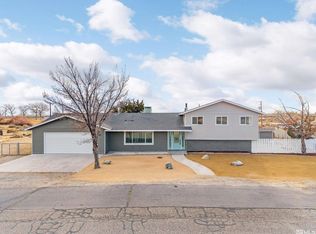
    2677 Highland Dr, Fallon, NV 89406

    3beds
    2,478sqft
    Single Family Residence
    Built in 1980
    1.22 Acres Lot
    $491,000 Zestimate®
    $176/sqft
    $2,566 Estimated rent

    Home value

    $491,000

    $462,000 - $525,000

    $2,566/mo

    Zestimate® history
    Loading
    Loading...

    Owner options

    List your home for rent

    $2,566/mo

    Rent Zestimate®

    Find your next renter with Zillow Rental Manager. Plus, with online applications, you can quickly screen prospective tenants – for free.

    Learn more

    $2,566/mo

    Rent Zestimate®

    Refinance and save

    $2,536/mo

    Est. payment

    Refinancing to a lower rate could help reduce your monthly payments and save thousands over the life of the loan.

    See today's rates

    $2,536/mo

    Est. payment

    Explore your selling options

    Work with a Zillow partner agent

    Leverage their expertise and Zillow's premium Showcase listings to get your home seen by more buyers.

    Get started

    List with your own agent

    Get your home in front of millions of buyers by listing it on Zillow.

    Learn how to do it

    Sell it yourself

    Take full control of how buyers see your home on Zillow by listing For Sale by Owner (FSBO).

    List your home

    What's special

    Highly sought-after 1.22-acre property in Fallon! This rare opportunity is perfect for those who love space with a view, overlooking the golf course and relaxing views of the Stillwater Mountain Range. With 2,478 sq. ft., this spacious home features 3 bedrooms, 2 full bathrooms, separate living and family rooms. The large Kitchen is in the heart of the home with oodles of cabinets and counter space. The oversized, extra deep garage comfortably fits two vehicles and provides ample room for storage., The property also boasts a large heated and cooled 20x20 shop with an attached 20x21 carport, plus a charming gazebo and garden shed, adding to the home’s amenities. The seller has replaced flooring throughout most of the home, and a partial new roof was completed by Roof Max. All-new windows have been installed through-out the home and come with a transferable lifetime warranty. The property also has ditch water irrigation availability with annual fee. Seller is including the kitchen refrigerator, washer and dryer, and desk with the purchase of the home. With a little TLC, you could turn this house into your dream home!

    Zillow last checked:

    Listing updated:

    Listed by:

    Sherry Williams S.200139 775-400-6057,

    Coldwell Banker Select Reno

    Bought with:

    Natalie Walker, S.180189

    RE/MAX Gold-Carson City

    Christine Newell, S.52654

    RE/MAX Gold-Carson City

    Source: NNRMLS,MLS#: 250002485MLS Logo

    Facts & features

    Interior

    Bedrooms & bathrooms
    • Bedrooms: 3
    • Bathrooms: 2
    • Full bathrooms: 2
    Heating
    • Electric, Forced Air, Natural Gas, Wall Furnace
    Cooling
    • Attic Fan, Central Air, Electric, Evaporative Cooling, Refrigerated
    Appliances
    • Included: Dishwasher, Disposal, Dryer, Electric Oven, Electric Range, Gas Range, Microwave, Oven, Portable Dishwasher, Refrigerator, Washer, Water Purifier
    • Laundry: Cabinets, In Hall, Laundry Area, Laundry Room, Sink
    Features
    • Breakfast Bar, Ceiling Fan(s), Central Vacuum, Pantry, Master Downstairs, Smart Thermostat, Walk-In Closet(s)
    • Flooring: Carpet, Laminate
    • Windows: Blinds, Double Pane Windows, Drapes, Low Emissivity Windows, Rods, Vinyl Frames
    • Has fireplace: Yes
    • Fireplace features: Gas
    Interior area
    • Total structure area: 2,478
    • Total interior livable area: 2,478 sqft

    Property

    Parking
    • Total spaces: 4
    • Parking features: Attached
    • Attached garage spaces: 2
    • Has carport: Yes
    Features
    • Stories: 1
    • Fencing: Front Yard
    • Has view: Yes
    • View description: Desert, Golf Course, Mountain(s), Park/Greenbelt
    Lot
    • Size: 1.22 Acres
    • Features: Greenbelt, Landscaped, Level, On Golf Course, Sloped Down
    Details
    • Additional structures: Barn(s), Outbuilding
    • Parcel number: 01035207
    • Zoning: E1

    Construction

    Type & style
    • Home type: SingleFamily
    • Property subtype: Single Family Residence
    • Attached to another structure: Yes
    Materials
    • Batts Insulation
    • Foundation: Full Perimeter, Pillar/Post/Pier
    • Roof: Composition,Shingle
    Condition
    • Year built: 1980

    Utilities & green energy

    • Sewer: Septic Tank
    • Water: Public
    • Utilities for property: Cable Available, Electricity Available, Internet Available, Natural Gas Available, Phone Available, Water Available, Cellular Coverage, Water Meter Installed

    Community & neighborhood

    Security
    • Security features: Smoke Detector(s)
    Location
    • Region: Fallon
    • Subdivision: Country Club Estates

    Other

    Other facts
    • Listing terms: 1031 Exchange,Cash,Conventional,FHA,VA Loan

    Price history

    DateEventPrice
    4/17/2025Sold$435,000-7.4%$176/sqft
    Source: NNRMLS #250002485 Report a problem
    3/25/2025Pending sale$469,900$190/sqft
    Source: NNRMLS #250002485 Report a problem
    3/21/2025Price change$469,900-2.1%$190/sqft
    Source: NNRMLS #250002485 Report a problem
    3/2/2025Listed for sale$479,900+65.5%$194/sqft
    Source: NNRMLS #250002485 Report a problem
    10/11/2019Sold$290,000-3.2%$117/sqft
    Source: NNRMLS #190005372 Report a problem
    5/31/2019Price change$299,500-6%$121/sqft
    Source: Berney Realty, LTD #190005372 Report a problem
    4/22/2019Listed for sale$318,500$129/sqft
    Source: Berney Realty, LTD #190005372 Report a problem

    Public tax history

    YearProperty taxesTax assessment
    2025$1,909 +3.2%$85,014 +2.6%
    2024$1,850 +3.1%$82,842 +19.6%
    2023$1,795 +0.9%$69,273 +11.4%
    2022$1,778 $62,178 +0.9%
    2021$1,778 -4%$61,605 -5%
    2020$1,852 $64,863 +1.2%
    2019$1,852 +3%$64,083 +1.3%
    2018$1,798 +3%$63,262 -1%
    2017$1,746 +3%$63,907 +7.8%
    2016$1,695 +6.7%$59,275 +4.7%
    2015$1,588 +2.2%$56,626 +6.8%
    2014$1,554 $53,036 -1%
    2013-- $53,564
    2012-- $53,564 -13.2%
    2011-- $61,704 -13.2%
    2010-- $71,096 -1.1%
    2009-- $71,920 +1.9%
    2008-- $70,611 +2.6%
    2007-- $68,832 +1.1%
    2006-- $68,066 +22.2%
    2005-- $55,682

    Find assessor info on the county website

    Neighborhood: 89406

    Nearby schools

    GreatSchools rating
    Schools provided by the listing agent
    • Elementary: Lahontan
    • Middle: Churchill
    • High: Churchill

    Source: NNRMLS. This data may not be complete. We recommend contacting the local school district to confirm school assignments for this home.

    Get pre-qualified for a loan
    At Zillow Home Loans, we can pre-qualify you in as little as 5 minutes with no impact to your credit score.

    An equal housing lender. NMLS #10287.

    Sell for more on Zillow
    Get a Zillow Showcase℠ listing at no additional cost and you could sell for .
    $491,000
    2% more
    +$9,820
    With Zillow Showcase(estimated)
    $500,820