Skip main navigation
Pending
  • $2,295,000

    2677 Jefferson St, Carlsbad, CA 92008

    2beds
    1,766sqft
    : 
    Loading
    Get pre-qualified
    Single Family Residence
    Built in 1948
    7,559 Square Feet Lot
    $2,206,800 Zestimate®
    $1,300/sqft
    $-- HOA

    What's special

    Fenced yardFarmhouse sinkPrivate patioExpanded kitchenThoughtful design touchesAttached carportStunning wood flooring
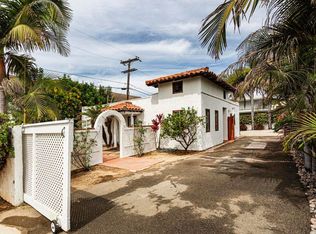
    Welcome to 2677 Jefferson St., where coastal charm meets endless possibilities—just FOUR blocks from the Village of Carlsbad! This unique property offers not just ONE, but TWO incredible living spaces, ideal for homeowners seeking flexibility, rental income, or multi-generational living. The main house is a 2-bedroom, 2-bathroom retreat bursting w/character. Stunning wood flooring, arched ceilings & a light, breezy beach bungalow vibe. The expanded kitchen is a chef’s dream, featuring maple countertops, a farmhouse sink, Wolf stove, & thoughtful design touches that make it as functional as it is beautiful. Flow seamlessly from the cozy interior to a private patio—perfect for morning coffee or evening gatherings. It is a serene spot to sip your favorite beverage & soak in the coastal air. The fenced yard is your personal oasis, complete w/a peaceful garden & plenty of space for parties, play, or quiet relaxation. Parking? No problem! You’ll find an attached carport & additional spaces in the driveway & in front of the house. The crown jewel is an enormous 3-car garage. This versatile space is perfect for parking, storage, or entertaining, complete w/its own half bath for convenience. Roll up those garage doors & turn it into a great entertaining space! Above the garage, you’ll find a fully permitted 1-bed/1-bath condo, currently rented for $2,600/month including utilities. This 640-square-foot gem boasts beautiful wood floors, a stylish kitchen, a private balcony off the bedroom & an in-unit full-size washer and dryer. This is a rare opportunity to own a home like this!
    60 days
    |
    862
    |
    36
    |

    Zillow last checked:

    Listing updated:

    Listed by:

    Erika Walker DRE #01273104 619-770-7838,

    Compass

    Source: SDMLS,MLS#: 260011323MLS LogoOriginating MLS: SDMLS

      Facts & features

      Interior

      Bedrooms & bathrooms
      • Bedrooms: 2
      • Bathrooms: 3
      • Full bathrooms: 3
      Heating
      • Forced Air Unit
      Cooling
      • Central Forced Air
      Appliances
      • Included: Dishwasher, Disposal, Garage Door Opener, Microwave, Refrigerator, Washer, Water Softener, Free Standing Range, Range/Stove Hood, Gas Range, Gas Cooking, Tankless Water Heater
      • Laundry: Gas
      Features
      • Bathtub, Built-Ins, Kitchen Island, Remodeled Kitchen, Shower
      • Flooring: Wood
      • Fireplace features: N/K
      Interior area
      • Total structure area: 1,766
      • Total interior livable area: 1,766 sqft
      Video & virtual tour

      Property

      Parking
      • Total spaces: 10
      • Parking features: Detached, Garage, Garage - Rear Entry, Garage Door Opener
      • Garage spaces: 4
      Accessibility
      • Accessibility features: None
      Features
      • Levels: 1 Story
      • Patio & porch: Awning/Porch Covered, Covered, Deck, Patio, Porch, Porch - Front, Porch - Rear
      • Pool features: N/K
      • Spa features: N/K
      • Fencing: Partial
      • Has view: Yes
      • View description: N/K
      • Frontage type: N/K
      Lot
      • Size: 7,559 Square Feet
      Details
      • Additional structures: Detached
      • Parcel number: 1551702100
      • Zoning: R-3 Restr
      • Zoning description: R-3 Restr

      Construction

      Type & style
      • Home type: SingleFamily
      • Architectural style: Cottage,Craftsman,Craftsman/Bungalow,Modern,See Remarks
      • Property subtype: Single Family Residence
      Materials
      • Vinyl
      • Roof: Shingle
      Condition
      • Additions/Alterations,Building Permit,Updated/Remodeled
      • Year built: 1948

      Utilities & green energy

      • Sewer: Sewer Connected
      • Water: Meter on Property
      • Utilities for property: Cable Connected, Electricity Connected, Natural Gas Connected, Sewer Connected, Water Connected

      Community & HOA

      Community
      • Security: N/K
      • Subdivision: CARLSBAD WEST
      HOA
      • Services included: N/K
      Location
      • Region: Carlsbad

      Financial & listing details

      • Price per square foot: $1,300/sqft
      • Tax assessed value: $911,906
      • Annual tax amount: $9,911
      • Date on market: 5/11/2026
      • Listing terms: Cash,Conventional,FHA,VA
      • Electric utility on property: Yes

        Estimated market value

        $2,206,800

        $2.10M - $2.32M

        $6,118/mo

        Price history

        DateEventPrice
        7/10/2026Pending sale$2,295,000$1,300/sqft
        Source: SDMLS #260011323 Report a problem
        5/11/2026Listed for sale$2,295,000+296.4%$1,300/sqft
        Source: SDMLS #260011323 Report a problem
        5/22/2024Listing removed--
        Source: CRMLS #NDP2404155 Report a problem
        5/15/2024Listed for rent$2,500+31.9%$1/sqft
        Source: CRMLS #NDP2404155 Report a problem
        10/20/2017Listing removed$1,895$1/sqft
        Source: Laski & Associates #170048036 Report a problem
        10/9/2017Price change$1,895-5%$1/sqft
        Source: Laski & Associates #170048036 Report a problem
        9/13/2017Listed for rent$1,995$1/sqft
        Source: Laski & Associates #170048036 Report a problem
        7/28/2008Sold$579,000+115.2%$328/sqft
        Source: Public Record Report a problem
        3/9/2000Sold$269,000+43.9%$152/sqft
        Source: Public Record Report a problem
        9/13/1999Sold$187,000$106/sqft
        Source: Public Record Report a problem

        Public tax history

        YearProperty taxesTax assessment
        2025$9,911 +3.5%$911,906 +2%
        2024$9,572 +0.6%$894,026 +2%
        2023$9,512 +1.6%$876,497 +2%
        2022$9,365 +0.8%$859,311 +2%
        2021$9,294 +0.7%$842,463 +1%
        2020$9,232 +3.4%$833,825 +2%
        2019$8,928 +2.8%$817,477 +2%
        2018$8,683 +1.7%$801,449 +2%
        2017$8,539 +4.2%$785,735 +2%
        2016$8,197 +0.4%$770,329 +1.5%
        2015$8,163 +0.8%$758,759 +2%
        2014$8,102 $743,897 +0.5%
        2013-- $740,536 +2.7%
        2012-- $721,115 +5.7%
        2011-- $681,976 +18.1%
        2010-- $577,627 -0.2%
        2009-- $579,000 +84%
        2008-- $314,759 +2%
        2007-- $308,588 +2%
        2006-- $302,538 +2%
        2005-- $296,607 +2%
        2004-- $290,792 +1.9%
        2003-- $285,463 +2%
        2002-- $279,867 +2%
        2001-- $274,380
        Find assessor info on the county website

        Monthly payment

        Est. payment

        Payment breakdown

        Explore the cost of this home by adjusting the details. Changes won't be saved.
        All calculations are estimates and provided by Zillow, Inc. for informational purposes only. Actual amounts may vary.
        HOA fees may include property taxes on listings classified as Co-Ops. Contact the listing agent and/or owner for fee details.
        Mortgage interest rates are dependent on a number of factors, including credit score, down payment, and repayment length. Interest rate data provided by Zillow Group Marketplace, Inc. as of 1/1/1970 from various mortgage lenders with which we have lead or other similar arrangements; the Estimated Payment is an average of those rates.
        See how much you could borrow to make a competitive offer.

        Climate risks

        Neighborhood: Village

        Getting around

        90 / 100
        Very Walkable
        37 / 100
        Some Transit
        63 / 100
        Bikeable

        Nearby schools

        GreatSchools rating

        A local agent can set up tours, give advice and negotiate with sellers.

        Browse local experts

        Similar homes

          1. Local buyer's agents are ready to help