Skip main navigation
Sold for $370,000
  • $370,000

    2677 Juneway Dr, Bartlett, TN 38134

    3beds
    1,433sqft
    Single Family Residence
    Built in 1957
    1.46 Acres Lot
    $361,800 Zestimate®
    $258/sqft
    $1,543 Estimated rent

    Home value

    $361,800

    $336,000 - $391,000

    $1,543/mo

    Zestimate® history
    Loading
    Loading...

    Owner options

    List your home for rent

    $1,543/mo

    Rent Zestimate®

    Find your next renter with Zillow Rental Manager. Plus, with online applications, you can quickly screen prospective tenants – for free.

    Learn more

    $1,543/mo

    Rent Zestimate®

    Refinance and save

    $2,289/mo

    Est. payment

    Refinancing to a lower rate could help reduce your monthly payments and save thousands over the life of the loan.

    See today's rates

    $2,289/mo

    Est. payment

    Explore your selling options

    Work with a Zillow partner agent

    Leverage their expertise and Zillow's premium Showcase listings to get your home seen by more buyers.

    Get started

    List with your own agent

    Get your home in front of millions of buyers by listing it on Zillow.

    Learn how to do it

    Sell it yourself

    Take full control of how buyers see your home on Zillow by listing For Sale by Owner (FSBO).

    List your home

    What's special

    Master bathroom
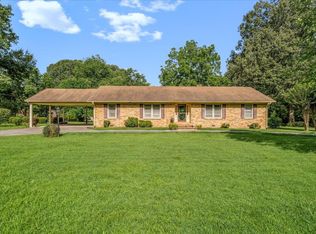
    ***DRASTIC PRICE REDUCTION!! Now being sold AS-IS. Spectacularly renovated 3BR/2BA home AND land in Bartlett. Don’t miss this one! New siding, upgraded plumbing, tankless water heater, external breaker box with new wiring, dimmer & motion switches, 36” Forno gas oven & microwave/oven combo. Detached 3 car garage with central heat, oversized wood shed w/lean-to covered porch & concrete pad for extra parking. Morgan metal shed. Backyard is one for entertaining! Mudroom and master bathroom designed for future addition of master bedroom if desired.

    Zillow last checked:

    Listing updated:

    Listed by:

    Nicole Baldridge,

    BHHS McLemore & Co. Realty

    Bought with:

    Tracie Benetz

    Emmett Baird Realty, LLC

    Source: MAAR,MLS#: 10182053MLS Logo

    Facts & features

    Interior

    Bedrooms & bathrooms
    • Bedrooms: 3
    • Bathrooms: 2
    • Full bathrooms: 2
    Primary bedroom
    • Level: First
    • Area: 165
    • Dimensions: 11 x 15
    Bedroom 2
    • Features: Shared Bath
    • Level: First
    • Area: 121
    • Dimensions: 11 x 11
    Bedroom 3
    • Features: Shared Bath
    • Level: First
    • Area: 132
    • Dimensions: 12 x 11
    Primary bathroom
    • Features: Separate Shower, Dressing Area, Tile Floor
    Dining room
    • Width: 0
    Kitchen
    • Features: Updated/Renovated Kitchen, Eat-in Kitchen, Pantry, Washer/Dryer Connections
    • Area: 252
    • Dimensions: 14 x 18
    Living room
    • Features: Separate Living Room
    • Area: 187
    • Dimensions: 17 x 11
    Den
    • Width: 0
    Heating
    • Central
    Cooling
    • Central Air
    Appliances
    • Included: Gas Water Heater, Range/Oven, Gas Cooktop, Disposal, Dishwasher, Microwave, Instant Hot Water
    • Laundry: Laundry Room
    Features
    • All Bedrooms Down, 1 or More BR Down, Primary Down, Renovated Bathroom, Separate Tub & Shower
    • Flooring: Hardwood
    • Number of fireplaces: 1
    • Fireplace features: Decorative, Living Room
    Interior area
    • Total interior livable area: 1,433 sqft

    Property

    Parking
    • Total spaces: 3
    • Parking features: Driveway/Pad, Storage, Workshop in Garage, Garage Door Opener, Garage Faces Front
    • Has garage: Yes
    • Covered spaces: 3
    • Has uncovered spaces: Yes
    Features
    • Stories: 1
    • Patio & porch: Patio
    • Pool features: None
    Lot
    • Size: 1.46 Acres
    • Dimensions: 200 x 320
    • Features: Some Trees, Level
    Details
    • Additional structures: Storage
    • Parcel number: B0157 G00031

    Construction

    Type & style
    • Home type: SingleFamily
    • Architectural style: Traditional
    • Property subtype: Single Family Residence
    • Attached to another structure: Yes
    Materials
    • Wood/Composition, Vinyl Siding
    • Roof: Composition Shingles
    Condition
    • New construction: No
    • Year built: 1957

    Utilities & green energy

    • Sewer: Public Sewer
    • Water: Public

    Community & neighborhood

    Security
    • Security features: Burglar Alarm, Smoke Detector(s), Wrought Iron Security Drs
    Location
    • Region: Bartlett
    • Subdivision: J D & J A Kearney Re Subdv

    Other

    Other facts
    • Price range: $370K - $370K

    Price history

    DateEventPrice
    2/6/2025Sold$370,000+5.7%$258/sqft
    Source: MAAR #10182053 Report a problem
    1/6/2025Pending sale$350,000$244/sqft
    Source: MAAR #10182053 Report a problem
    12/3/2024Price change$350,000-9.7%$244/sqft
    Source: MAAR #10182053 Report a problem
    11/4/2024Price change$387,700-1%$271/sqft
    Source: MAAR #10182053 Report a problem
    10/5/2024Price change$391,700-1.8%$273/sqft
    Source: MAAR #10182053 Report a problem
    9/30/2024Price change$398,900-4.8%$278/sqft
    Source: MAAR #10182053 Report a problem
    9/26/2024Listed for sale$418,900-1.4%$292/sqft
    Source: MAAR #10182053 Report a problem
    9/25/2024Listing removed--
    Source: Owner Report a problem
    9/22/2024Price change$424,900-2.3%$297/sqft
    Source: Owner Report a problem
    9/19/2024Listed for sale$435,000+163.6%$304/sqft
    Source: Owner Report a problem
    2/4/2021Sold$165,000+17.9%$115/sqft
    Source: Public Record Report a problem
    9/21/2020Sold$140,000$98/sqft
    Source: Public Record Report a problem

    Public tax history

    YearProperty taxesTax assessment
    2025$2,543 +24.1%$58,450 +46%
    2024$2,049 $40,025
    2023$2,049 $40,025
    2022-- $40,025
    2021-- $40,025 +38.9%
    2020$528 $28,825
    2019$528 -54.8%$28,825
    2018$1,167 -31.8%$28,825
    2017$1,712 +300%$28,825 +9.1%
    2016$428 +3%$26,425
    2014$416 $26,425
    2013-- $26,425 -5.3%
    2012-- $27,900
    2011-- $27,900
    2010-- $27,900
    2009-- $27,900 -1.4%
    2008-- $28,300
    2007-- $28,300
    2006-- $28,300
    2005-- $28,300 +25.5%
    2004-- $22,550
    2003-- $22,550
    2002-- $22,550
    2001-- $22,550 +10%
    2000-- $20,500

    Find assessor info on the county website

    Neighborhood: Elmore Park

    Nearby schools

    GreatSchools rating
    Get pre-qualified for a loan
    At Zillow Home Loans, we can pre-qualify you in as little as 5 minutes with no impact to your credit score.

    An equal housing lender. NMLS #10287.

    Sell for more on Zillow
    Get a Zillow Showcase℠ listing at no additional cost and you could sell for .
    $361,800
    2% more
    +$7,236
    With Zillow Showcase(estimated)
    $369,036