Skip main navigation
Off market
  • $304,200

    2677 Keystone Ct, Newburgh, IN 47630

    3beds
    1,965sqft
    SingleFamily
    Built in 1986
    0.25 Acres Lot
    $304,200 Zestimate®
    $155/sqft
    $2,305 Estimated rent

    Home value

    $304,200

    $286,000 - $322,000

    $2,305/mo

    Zestimate® history
    Loading
    Loading...

    Owner options

    List your home for rent

    $2,305/mo

    Rent Zestimate®

    Find your next renter with Zillow Rental Manager. Plus, with online applications, you can quickly screen prospective tenants – for free.

    Learn more

    $2,305/mo

    Rent Zestimate®

    Refinance and save

    $1,852/mo

    Est. payment

    Refinancing to a lower rate could help reduce your monthly payments and save thousands over the life of the loan.

    See today's rates

    $1,852/mo

    Est. payment

    Explore your selling options

    Work with a Zillow partner agent

    Leverage their expertise and Zillow's premium Showcase listings to get your home seen by more buyers.

    Get started

    List with your own agent

    Get your home in front of millions of buyers by listing it on Zillow.

    Learn how to do it

    Sell it yourself

    Take full control of how buyers see your home on Zillow by listing For Sale by Owner (FSBO).

    List your home

    What's special

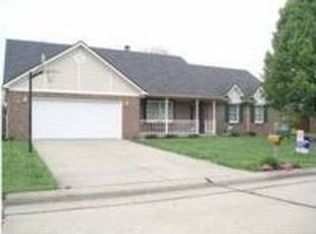
    Charming 3 Bedroom 2 Bath Ranch in Bellwood on Cul-de-Sac @ only 99.00 per square foot!!!! Seller has extensively updated home with the big-ticket items like Roof, Appliances, HVAC and LVT Flooring. Real wood foyer entry opens to spacious living-dining room combo. Dining Room features a door that offers a privacy and perfect for dual entertaining! Open Kitchen and Family room with vaulted ceilings, fireplace, snack bar and all stainless appliances. Master bath has new walk-in fiberglass shower plus new dual sink vanity just painted grey with brushed nickle faucets. Master suite has 2 closets. Two secondary bedrooms with one featuring a walk-in closet. Laundry room with laundry sink and huge walk in utility closet. Fully privacy fenced back yard with trees, covered patio and yard barn. 2-10 Home warranty provided by sellers. Home also comes with a water softener. Just installed this summer a 16 Seer AC 3.5 TON and HIGH energy HVAC with electronic filter with UV light. Roof 2017, Counter tops and kitchen snack bar 2018. All new brushed nickel door hardware, Luxury Vinyl Tile 2017 in Bathrooms, kitchen and family room. Laminate Wood flooring in all 3 Bedrooms and hall. New lighting fixtures. All stainless kitchen appliances. 50 Gallon Hot water heater 2019, Ductwork cleaned in 2019 after remodeling. New child guard wall outlets and switches.Hall bath just painted with grey vanity cabinet. Insulated crawl space. (All appliances stay including washer and dryer).

    This property is not currently displayed as for sale or rent on Zillow. This may be different from what's on other websites or public sources.
    Facts & features

    Interior

    Bedrooms & bathrooms
    • Bedrooms: 3
    • Bathrooms: 2
    • Full bathrooms: 2
    • Main level bathrooms: 2
    Heating
    • Other, Gas
    Cooling
    • Central
    Appliances
    • Included: Dishwasher, Dryer, Microwave, Refrigerator, Washer
    • Laundry: Main Level
    Features
    • Ceiling Fan(s), Breakfast Bar, Formal Dining Room
    • Flooring: Tile, Carpet
    • Windows: Window Treatments, Window Treatment-Blinds
    • Basement: None
    • Has fireplace: Yes
    • Fireplace features: masonry
    Interior area
    • Structure area source: Public Records
    • Total interior livable area: 1,965 sqft
    • Finished area below ground: 0

    Property

    Parking
    • Total spaces: 2
    • Parking features: Garage - Attached
    Features
    • Patio & porch: Patio Open
    • Exterior features: Brick
    • Fencing: Privacy, Full
    Lot
    • Size: 0.25 Acres
    • Features: Cul-de-Sac
    • Topography: Level
    Details
    • Additional structures: Shed(s)
    • Parcel number: 871215306018000019
    • Zoning: A Single Family Residential

    Construction

    Type & style
    • Home type: SingleFamily
    • Architectural style: Ranch, One Story
    Materials
    • masonry
    • Foundation: Crawl/Raised
    • Roof: Asphalt
    Condition
    • Year built: 1986

    Utilities & green energy

    • Gas: Gas
    • Sewer: Public Sewer
    • Water: City

    Community & HOA

    Location
    • Region: Newburgh

    Financial & listing details

    • Price per square foot: $155/sqft
    • Tax assessed value: $261,500
    • Annual tax amount: $1,845

    Price history

    DateEventPrice
    10/23/2019Sold$188,000-3.5%$96/sqft
    Source: Agent Provided Report a problem
    8/21/2019Price change$194,900-2.2%$99/sqft
    Source: F.C. Tucker Emge REALTORS #201932166 Report a problem
    8/1/2019Price change$199,250-2.6%$101/sqft
    Source: F.C. Tucker Emge REALTORS #201932166 Report a problem
    7/27/2019Listed for sale$204,500+22.5%$104/sqft
    Source: FC TUCKER EMGE REALTORS #201932166 Report a problem
    7/3/2017Sold$167,000-1.8%$85/sqft
    Source: Agent Provided Report a problem
    4/25/2017Price change$170,000-2.9%$87/sqft
    Source: Keller Williams - Evansville, IN #201714163 Report a problem
    4/6/2017Listed for sale$175,000$89/sqft
    Source: KELLER WILLIAMS CAPITAL REALTY #201714163 Report a problem

    Public tax history

    YearProperty taxesTax assessment
    2025$1,845 +3.5%$261,500 +3%
    2024$1,783 +6.3%$253,900 +2.6%
    2023$1,676 +24.6%$247,400 +9.3%
    2022$1,345 +7.8%$226,400 +25%
    2021$1,249 +2.3%$181,100 +8%
    2020$1,220 +106.5%$167,700 +1.5%
    2019$591 -30.8%$165,200 +4%
    2018$854 +1.9%$158,800 +7%
    2017$839 +9%$148,400 +2.8%
    2016$769 +2%$144,300 +2.6%
    2014$754 +2%$140,600 -1.1%
    2013$739 +2%$142,100 +3.4%
    2012$725 -11.9%$137,400 -5.6%
    2011$823 +2%$145,600
    2010$807 +2.1%$145,600
    2009$790 +0.3%$145,600 +1.7%
    2007$788 -32.1%$143,200 +0.8%
    2006$1,160 $142,000 +5.7%
    2005-- $134,400
    Find assessor info on the county website

    Neighborhood: 47630

    Nearby schools

    GreatSchools rating
    Schools provided by the listing agent
    • Elementary: Castle
    • Middle: Castle North
    • High: Castle
    • District: Warrick County School Corp.

    Source: The MLS. This data may not be complete. We recommend contacting the local school district to confirm school assignments for this home.

    Sell for more on Zillow
    Get a Zillow Showcase℠ listing at no additional cost and you could sell for .
    $304,200
    2% more
    +$6,084
    With Zillow Showcase(estimated)
    $310,284
    Sell for more on Zillow
    Get a Zillow Showcase℠ listing at no additional cost and you could sell for .
    $304,200
    2% more
    +$6,084
    With Zillow Showcase(estimated)
    $310,284