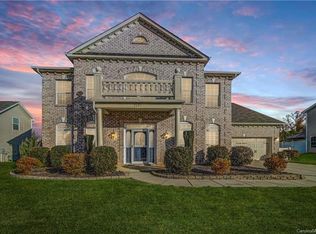
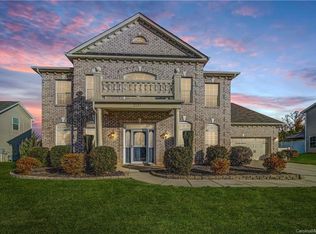
Listed under TAX VALUE!!! Welcome to 2677 Kinsley Ave NW, a stunning move-in ready home in Concord NC located in the highly sought-after Laurel Park community perfect for buyers searching for homes for sale with space, style, and convenience. This beautifully maintained home offers a bright, open floor plan with wide-plank LVP flooring throughout the main living areas, creating a modern farmhouse and inviting atmosphere ideal for today’s lifestyle.
The spacious kitchen is a standout feature, complete with rich dark cabinetry and light countertops, bar seating, abundant cabinetry with crown molding, and stainless steel GE appliances (refrigerator included) perfect for those looking for an updated kitchen in a home. The breakfast area with plantation shutters flows seamlessly into the main living space, making it ideal for entertaining.
A flexible main-level bedroom or home office with double French doors and access to a full bath is perfect for multigenerational living, guest space, or remote work a highly searched feature for buyers.
Upstairs, the oversized primary suite impresses with a tray ceiling, dual walk-in closets, and a spa-like bath featuring dual vanities, a soaking garden tub, and a separate shower. You’ll also find a large bonus room (or 4th bedroom), plus additional spacious bedrooms and a full bath with dual sink ideal for growing households or those needing extra space.
Step outside to a flat, usable backyard perfect for entertaining, relaxing, or creating your dream outdoor space, including the potential for an in-ground pool. Washer and dryer included, making this a true move-in ready home.
Residents of Laurel Park enjoy resort style amenities, including two community pools, tennis courts, playground, pond, and recreation area making this neighborhood one of the most desirable for buyers seeking amenity rich communities in Concord.
Conveniently located near shopping, dining, and top rated schools, this home offers easy access to major highways and everything the Concord area has to offer. If you’ve been searching for affordable homes in friendly neighborhoods, or a home with space and modern upgrades, this one checks all the boxes.
Closed
Zestimate®
$520,000
2677 Kinsley Ave NW, Concord, NC 28027
5beds
2,728sqft
Single Family Residence
Built in 2013
0.28 Acres Lot
$520,000 Zestimate®
$191/sqft
$2,659 Estimated rent
Home value
$520,000
$494,000 - $546,000
$2,659/mo
Zestimate® history
Owner options
List your home for rent
$2,659/mo
Rent Zestimate®
Find your next renter with Zillow Rental Manager. Plus, with online applications, you can quickly screen prospective tenants – for free.
$2,659/mo
Rent Zestimate®
Refinance and save
$3,569/mo
Est. payment
Refinancing to a lower rate could help reduce your monthly payments and save thousands over the life of the loan.
$3,569/mo
Est. payment
Explore your selling options
Work with a Zillow partner agent
Leverage their expertise and Zillow's premium Showcase listings to get your home seen by more buyers.
Get startedList with your own agent
Get your home in front of millions of buyers by listing it on Zillow.
Learn how to do itSell it yourself
Take full control of how buyers see your home on Zillow by listing For Sale by Owner (FSBO).
List your homeWhat's special
Zillow last checked:
Listing updated:
Listed by:
Kay Morrison Kaymorrisonmaxwell@gmail.com,
Morrison Group LLC
Bought with:
Rob Cassam
Carolina Realty Advisors
Source: Canopy MLS as distributed by MLS GRID,MLS#: 4312032
Facts & features
Interior
Bedrooms & bathrooms
- Bedrooms: 5
- Bathrooms: 3
- Full bathrooms: 3
- Main level bedrooms: 1
Primary bedroom
- Level: Upper
Bedroom s
- Level: Upper
Bedroom s
- Level: Upper
Bathroom full
- Level: Main
Bathroom full
- Level: Upper
Other
- Level: Upper
Breakfast
- Level: Main
Dining room
- Level: Main
Kitchen
- Level: Main
Laundry
- Level: Upper
Living room
- Level: Main
Office
- Level: Main
Heating
- Natural Gas
Cooling
- Ceiling Fan(s), Central Air
Appliances
- Included: Dishwasher, Disposal, Electric Range, Electric Water Heater, Refrigerator, Self Cleaning Oven
- Laundry: Electric Dryer Hookup, Laundry Room, Upper Level, Washer Hookup
Features
- Flooring: Carpet, Hardwood
- Doors: French Doors
- Windows: Window Treatments
- Has basement: No
- Attic: Pull Down Stairs
Interior area
- Total structure area: 2,728
- Total interior livable area: 2,728 sqft
- Finished area above ground: 2,728
- Finished area below ground: 0
Property
Parking
- Total spaces: 8
- Parking features: Driveway, Attached Garage, Garage on Main Level
- Attached garage spaces: 2
- Uncovered spaces: 6
Features
- Levels: Two
- Stories: 2
- Patio & porch: Front Porch
- Pool features: Community
- Waterfront features: None
Lot
- Size: 0.28 Acres
- Dimensions: 81*147*81*151
- Features: Cleared, Level
Details
- Additional structures: None
- Parcel number: 56009637050000
- Zoning: RC-CU
- Special conditions: Standard
- Horse amenities: None
Construction
Type & style
- Home type: SingleFamily
- Architectural style: Traditional
- Property subtype: Single Family Residence
Materials
- Stone Veneer, Vinyl
- Foundation: Slab
Condition
- New construction: No
- Year built: 2013
Utilities & green energy
- Sewer: Public Sewer
- Water: City
- Utilities for property: Cable Available, Wired Internet Available
Community & HOA
Community
- Features: Cabana, Clubhouse, Playground, Pond, Street Lights, Tennis Court(s), Walking Trails
- Security: Carbon Monoxide Detector(s), Smoke Detector(s)
- Subdivision: Laurel Park
HOA
- Has HOA: Yes
- HOA fee: $400 semi-annually
- HOA name: Real Management
- HOA phone: 866-473-2573
Location
- Region: Concord
Financial & listing details
- Price per square foot: $191/sqft
- Tax assessed value: $545,610
- Annual tax amount: $5,434
- Date on market: 10/25/2025
- Cumulative days on market: 231 days
- Listing terms: Assumable,Cash,Conventional,FHA,VA Loan
- Road surface type: Concrete, Paved
Price history
| Date | Event | Price |
|---|---|---|
| 7/30/2026 | Sold | $520,000-2.8%$191/sqft |
Source:  Canopy MLS as distributed by MLS GRID #4312032 Report a problem Canopy MLS as distributed by MLS GRID #4312032 Report a problem | ||
| 6/6/2026 | Price change | $535,000+1.9%$196/sqft |
Source: Canopy MLS as distributed by MLS GRID #4312032 Report a problem | ||
| 4/23/2026 | Price change | $525,000-1.9%$192/sqft |
Source: Canopy MLS as distributed by MLS GRID #4312032 Report a problem | ||
| 4/5/2026 | Price change | $534,9990%$196/sqft |
Source: Canopy MLS as distributed by MLS GRID #4312032 Report a problem | ||
| 3/13/2026 | Price change | $535,000-2.4%$196/sqft |
Source: Canopy MLS as distributed by MLS GRID #4312032 Report a problem | ||
| 3/5/2026 | Price change | $548,000-0.2%$201/sqft |
Source: Canopy MLS as distributed by MLS GRID #4312032 Report a problem | ||
| 11/18/2025 | Price change | $549,000-0.2%$201/sqft |
Source: Canopy MLS as distributed by MLS GRID #4312032 Report a problem | ||
| 10/25/2025 | Listed for sale | $550,000+11.1%$202/sqft |
Source: Canopy MLS as distributed by MLS GRID #4312032 Report a problem | ||
| 11/1/2022 | Sold | $495,000$181/sqft |
Source: Canopy MLS as distributed by MLS GRID #3903100 Report a problem | ||
| 10/26/2022 | Pending sale | $495,000$181/sqft |
Source: Canopy MLS as distributed by MLS GRID #3903100 Report a problem | ||
| 9/16/2022 | Contingent | $495,000$181/sqft |
Source: Canopy MLS as distributed by MLS GRID #3903100 Report a problem | ||
| 9/8/2022 | Listed for sale | $495,000+57.1%$181/sqft |
Source: Canopy MLS as distributed by MLS GRID #3903100 Report a problem | ||
| 7/10/2018 | Sold | $315,000$115/sqft |
Source: Canopy MLS as distributed by MLS GRID #3400208 Report a problem | ||
| 6/8/2018 | Pending sale | $315,000$115/sqft |
Source: Wilson Realty #3400208 Report a problem | ||
| 6/8/2018 | Listed for sale | $315,000+17.5%$115/sqft |
Source: Wilson Realty #3400208 Report a problem | ||
| 4/10/2013 | Sold | $268,000+12%$98/sqft |
Source: Public Record Report a problem | ||
| 3/2/2012 | Listing removed | $239,340$88/sqft |
Source: BRIAN M IAGNEMMA #2065285 Report a problem | ||
| 2/14/2012 | Listed for sale | $239,340$88/sqft |
Source: BRIAN M IAGNEMMA #2065285 Report a problem | ||
Public tax history
| Year | Property taxes | Tax assessment |
|---|---|---|
| 2025 | $5,434 | $545,610 |
| 2024 | $5,434 +42.1% | $545,610 +74% |
| 2023 | $3,825 +0.6% | $313,550 +0.6% |
| 2022 | $3,801 | $311,530 |
| 2021 | $3,801 +20.9% | $311,530 +20.9% |
| 2019 | $3,145 +3.4% | $257,760 |
| 2018 | $3,042 | $257,760 |
| 2017 | $3,042 +68.6% | $257,760 +6.8% |
| 2016 | $1,804 | $241,410 |
| 2015 | $1,804 +194.1% | $241,410 |
| 2014 | $614 | $241,410 +364.3% |
| 2013 | -- | $52,000 |
| 2012 | -- | $52,000 -27.8% |
| 2011 | -- | $72,000 |
| 2010 | -- | $72,000 |
| 2009 | -- | $72,000 |
| 2008 | -- | $72,000 |
Find assessor info on the county website
Neighborhood: Laurel Park
Nearby homes
- $658,5004 bd4 ba4k sqft2681 Kinsley Ave NW, Concord, NC 28027Off Market
- $672,0004 bd4 ba3.6k sqft2681 NW Kinsley Ave, Concord, NC 28027Off Market

- $647,4004 bd2 ba3.6k sqft2673 Kinsley Ave NW, Concord, NC 28027Off Market
- $613,2004 bd4 ba4k sqft2681 Kinsley Ave, Concord, NC 28027Off Market
- $557,3004 bd2 ba2.6k sqft2650 Lansing St NW, Concord, NC 28027Off Market
- $538,3005 bd3 ba3.1k sqft2685 Kinsley Ave NW, Concord, NC 28027Off Market
- $652,1003 bd2 ba3.4k sqft2669 Kinsley Ave NW, Concord, NC 28027Off Market
- $600,2003 bd2 ba2.5k sqft2654 Lansing St NW, Concord, NC 28027Off Market
Nearby schools
GreatSchools rating
- 6/10Weddington Hills ElementaryGrades: K-5Distance: 0.8 mi
- 7/10Harold Winkler Middle SchoolGrades: 6-8Distance: 1 mi
- 6/10West Cabarrus HighGrades: 9-12Distance: 0.3 mi
Schools provided by the listing agent
- Elementary: Weddington
- Middle: Harold E Winkler
- High: West Cabarrus
Source: Canopy MLS as distributed by MLS GRID. This data may not be complete. We recommend contacting the local school district to confirm school assignments for this home.
Get a cash offer in 3 minutes
Find out how much your home could sell for in as little as 3 minutes with a no-obligation cash offer.
Estimated market value
$520,000
Get a cash offer in 3 minutes
Find out how much your home could sell for in as little as 3 minutes with a no-obligation cash offer.
Estimated market value
$520,000
- North Carolina
- Cabarrus County
- Concord
- 28027
- Laurel Park
- 2677 Kinsley Ave NW
Nearby cities
Nearby neighborhoods
Nearby zip codes
Other Concord Topics
