Skip main navigation
Sold for $725,000
  • $725,000

    2677 Manesty Ln, Kissimmee, FL 34747

    6beds
    2,812sqft
    Single Family Residence
    Built in 2006
    7,057 Square Feet Lot
    $697,500 Zestimate®
    $258/sqft
    $7,901 Estimated rent

    Home value

    $697,500

    $649,000 - $746,000

    $7,901/mo

    Zestimate® history
    Loading
    Loading...

    Owner options

    List your home for rent

    $7,901/mo

    Rent Zestimate®

    Find your next renter with Zillow Rental Manager. Plus, with online applications, you can quickly screen prospective tenants – for free.

    Learn more

    $7,901/mo

    Rent Zestimate®

    Refinance and save

    $5,298/mo

    Est. payment

    Refinancing to a lower rate could help reduce your monthly payments and save thousands over the life of the loan.

    See today's rates

    $5,298/mo

    Est. payment

    Explore your selling options

    Work with a Zillow partner agent

    Leverage their expertise and Zillow's premium Showcase listings to get your home seen by more buyers.

    Get started

    List with your own agent

    Get your home in front of millions of buyers by listing it on Zillow.

    Learn how to do it

    Sell it yourself

    Take full control of how buyers see your home on Zillow by listing For Sale by Owner (FSBO).

    List your home

    What's special

    Water slidesHot tubCommercial-grade air hockey tableFresh paintNew roofLagoon-style heated poolModernized bathrooms
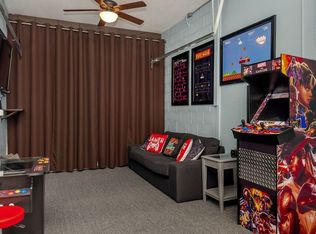
    Back on the market due to buyer non-performance; escrow deposit was not received. Welcome to Crete Tropical Villa, a unique and standout offering in Windsor Hills—just seven minutes from Walt Disney World. This six-bedroom, four-bath residence is fully turnkey, sold furnished, and positioned as the best investment opportunity currently available in the community. Crete Tropical Villa generated just under $127,000 in rental income in 2024, and current 2025 bookings already exceed $113,000, with high-demand weeks still available. This consistent performance is backed by strong guest reviews and a high rate of returning visitors. More than $100,000 in recent improvements enhance the home’s appeal and performance, including a new roof, resurfaced pool and spa with custom Mickey Mouse tiles, updated kitchen surfaces and appliances, modernized bathrooms, and a new water heater will be installed before closing. Guests consistently rate this home five stars thanks to its elegant, comfortable furnishings and welcoming color palette and ambiance. New luxury vinyl plank flooring runs throughout all bedrooms and the staircase, complemented by fresh paint and double laundry towers that support efficient guest turnover. The home’s signature feature is the air-conditioned, Avatar-themed game room—professionally designed with fluorescent murals and a black light system. Outfitted with a commercial-grade air hockey table, pool table, Pac-Man arcade machine, Xbox, and PlayStation 4, it is one of the most visually engaging and frequently praised game rooms in Windsor Hills. Additional smart features include Blink exterior cameras, a Ring video doorbell, Nest thermostat, and a Schlage digital entry lock. Windsor Hills offers 24-hour gated security and a full suite of resort-style amenities: lagoon-style heated pool, water slides, splash park, hot tub, arcade, movie theater, clubhouse, sports courts, playgrounds, fitness center, and more. The HOA includes high-speed internet, cable television, lawn care, valet trash, and full access to all community amenities. 2025 and 2026 upcoming bookings may convey to the new owner if the current property manager is retained. If you’re looking for a guest-ready, high-return vacation home in Central Florida’s most proven short-term rental community—this is the one.

    Zillow last checked:

    Listing updated:

    Listed by:

    Frederique Carre 407-417-3983,

    PREMIER SOTHEBYS INT'L REALTY 407-333-1900

    Bought with:

    Brad Rogers, 3261711

    HOLIDAY REALTY LLC

    Source: Stellar MLS,MLS#: O6352182MLS LogoOriginating MLS: Orlando Regional

    Facts & features

    Interior

    Bedrooms & bathrooms
    • Bedrooms: 6
    • Bathrooms: 4
    • Full bathrooms: 4
    Primary bedroom
    • Features: Ceiling Fan(s), Dual Sinks, En Suite Bathroom, Granite Counters, Tub with Separate Shower Stall, Walk-In Closet(s)
    • Level: Second
    • Area: 204 Square Feet
    • Dimensions: 12x17
    Bedroom 2
    • Features: Ceiling Fan(s), En Suite Bathroom, Granite Counters, Shower No Tub, Built-in Closet
    • Level: Second
    • Area: 156 Square Feet
    • Dimensions: 12x13
    Bedroom 3
    • Features: Ceiling Fan(s), Built-in Closet
    • Level: First
    • Area: 110 Square Feet
    • Dimensions: 10x11
    Bedroom 4
    • Features: Ceiling Fan(s), Built-in Closet
    • Level: Second
    • Area: 156 Square Feet
    • Dimensions: 12x13
    Bedroom 5
    • Features: Ceiling Fan(s), Built-in Closet
    • Level: Second
    • Area: 144 Square Feet
    • Dimensions: 12x12
    Family room
    • Features: Ceiling Fan(s)
    • Level: First
    • Area: 195 Square Feet
    • Dimensions: 13x15
    Game room
    • Level: First
    • Area: 380 Square Feet
    • Dimensions: 19x20
    Kitchen
    • Features: Granite Counters
    • Level: First
    • Area: 252 Square Feet
    • Dimensions: 14x18
    Living room
    • Level: First
    • Area: 368 Square Feet
    • Dimensions: 16x23
    Heating
    • Central
    Cooling
    • Central Air
    Appliances
    • Included: Dishwasher, Dryer, Exhaust Fan, Microwave, Range, Range Hood, Refrigerator, Washer
    • Laundry: Laundry Room
    Features
    • Ceiling Fan(s), Eating Space In Kitchen, PrimaryBedroom Upstairs, Solid Wood Cabinets, Stone Counters, Thermostat, Walk-In Closet(s)
    • Flooring: Luxury Vinyl, Tile
    • Doors: Outdoor Grill, Sliding Doors
    • Windows: Blinds, Window Treatments
    • Has fireplace: No
    • Furnished: Yes
    Interior area
    • Total structure area: 3,568
    • Total interior livable area: 2,812 sqft

    Property

    Parking
    • Total spaces: 2
    • Parking features: Converted Garage, Driveway
    • Attached garage spaces: 2
    • Has uncovered spaces: Yes
    Features
    • Levels: Two
    • Stories: 2
    • Patio & porch: Covered, Deck, Enclosed, Screened
    • Exterior features: Irrigation System, Outdoor Grill, Sidewalk
    • Has private pool: Yes
    • Pool features: Child Safety Fence, Deck, Gunite, Heated, In Ground, Lighting, Pool Alarm, Screen Enclosure
    • Has spa: Yes
    • Spa features: In Ground
    • Has view: Yes
    • View description: Pool, Trees/Woods
    Lot
    • Size: 7,057 Square Feet
    • Features: Landscaped, Near Golf Course, Sidewalk
    • Residential vegetation: Mature Landscaping, Trees/Landscaped
    Details
    • Parcel number: 102527548300011110
    • Zoning: OPUD
    • Special conditions: None

    Construction

    Type & style
    • Home type: SingleFamily
    • Architectural style: Contemporary
    • Property subtype: Single Family Residence
    Materials
    • Stucco
    • Foundation: Slab
    • Roof: Shingle
    Condition
    • Completed
    • New construction: No
    • Year built: 2006
    Details
    • Builder name: Pulte

    Utilities & green energy

    • Sewer: Public Sewer
    • Water: Public
    • Utilities for property: BB/HS Internet Available, Cable Connected, Electricity Connected, Public, Street Lights, Water Connected

    Community & HOA

    Community
    • Features: Clubhouse, Deed Restrictions, Dog Park, Fitness Center, Gated Community - Guard, Park, Playground, Pool, Restaurant, Sidewalks, Tennis Court(s)
    • Security: Gated Community, Security Gate, Smoke Detector(s), Touchless Entry
    • Pet fee: $0 monthly
    • Subdivision: WINDSOR HILLS PH 03
    HOA
    • Has HOA: Yes
    • Amenities included: Basketball Court, Clubhouse, Fitness Center, Gated, Pickleball Court(s), Playground, Pool, Tennis Court(s), Vehicle Restrictions
    • Services included: 24-Hour Guard, Cable TV, Community Pool, Internet, Maintenance Structure, Maintenance Grounds, Maintenance Repairs, Pool Maintenance, Private Road, Recreational Facilities, Trash
    • HOA fee: $544 monthly
    • HOA name: Erica Baldwin
    • HOA phone: 407-787-4255
    • Second HOA name: Windsor Hills Master
    • Second HOA phone: 407-705-2190
    Location
    • Region: Kissimmee

    Financial & listing details

    • Price per square foot: $258/sqft
    • Tax assessed value: $561,800
    • Annual tax amount: $7,866
    • Date on market: 10/16/2025
    • Cumulative days on market: 18 days
    • Listing terms: Cash,Conventional
    • Ownership: Fee Simple
    • Total actual rent: 0
    • Electric utility on property: Yes
    • Road surface type: Asphalt

    Price history

    DateEventPrice
    12/17/2025Sold$725,000$258/sqft
    Source: Stellar MLS #O6352182 Report a problem
    11/12/2025Pending sale$725,000$258/sqft
    Source: Stellar MLS #O6352182 Report a problem
    11/5/2025Listed for sale$725,000$258/sqft
    Source: Stellar MLS #O6352182 Report a problem
    10/27/2025Pending sale$725,000$258/sqft
    Source: Stellar MLS #O6352182 Report a problem
    10/16/2025Listed for sale$725,000+48.9%$258/sqft
    Source: Stellar MLS #O6352182 Report a problem
    6/8/2021Sold$487,000+1.7%$173/sqft
    Source: Public Record Report a problem
    3/19/2021Pending sale$479,000+0.6%$170/sqft
    Source: Stellar MLS #O5926643 Report a problem
    3/8/2021Listing removed--
    Source: Stellar MLS Report a problem
    3/6/2021Pending sale$476,000$169/sqft
    Source: KONA REALTY SERVICESS LLC #O5926643 Report a problem
    3/6/2021Listed for sale$476,000+36.2%$169/sqft
    Source: KONA REALTY SERVICESS LLC #O5926643 Report a problem
    11/30/2016Sold$349,500-5.5%$124/sqft
    Source: Stellar MLS #O5404704 Report a problem
    9/19/2016Pending sale$369,900$132/sqft
    Source: DISTINCTIVE PROPERTY GROUP INC #O5404704 Report a problem
    9/9/2016Price change$369,900-3.7%$132/sqft
    Source: DISTINCTIVE PROPERTY GROUP INC #O5404704 Report a problem
    6/8/2016Price change$384,000-2.8%$137/sqft
    Source: DISTINCTIVE PROPERTY GROUP INC #O5404704 Report a problem
    4/11/2016Price change$395,000-1.2%$140/sqft
    Source: DISTINCTIVE PROPERTY GROUP INC #O5404704 Report a problem
    3/14/2016Price change$399,900-4.8%$142/sqft
    Source: DISTINCTIVE PROPERTY GROUP INC #O5404704 Report a problem
    11/18/2015Listed for sale$419,900+15.7%$149/sqft
    Source: DISTINCTIVE PROPERTY GROUP INC #O5404704 Report a problem
    11/13/2009Sold$362,800-7%$129/sqft
    Source: Stellar MLS #O4878259 Report a problem
    1/11/2007Sold$390,000+11.2%$139/sqft
    Source: Public Record Report a problem
    3/7/2006Sold$350,700$125/sqft
    Source: Public Record Report a problem

    Public tax history

    YearProperty taxesTax assessment
    2025$8,087 -1.3%$561,800 -1.2%
    2024$8,194 +2.4%$568,900 +2.4%
    2023$8,000 +11%$555,500 +12.1%
    2022$7,207 +42.1%$495,500 +48.7%
    2021$5,073 +1.9%$333,200 +3%
    2020$4,977 +3.7%$323,400 +6.2%
    2019$4,799 $304,500 +2.2%
    2018$4,799 +1.4%$297,800 +1.5%
    2017$4,734 -0.9%$293,500 -10.2%
    2016$4,779 -10.4%$326,900 -1.9%
    2015$5,332 +3.7%$333,200 +7.6%
    2014$5,143 $309,800 +6.4%
    2013-- $291,100 -0.9%
    2012-- $293,700 -2.7%
    2011-- $301,700 -2.6%
    2010-- $309,800 -13.9%
    2009-- $359,700 -4.5%
    2008-- $376,500
    Find assessor info on the county website

    Neighborhood: 34747

    Nearby schools

    GreatSchools rating
    Schools provided by the listing agent
    • Elementary: Celebration K-8
    • Middle: Celebration K-8
    • High: Celebration High

    Source: Stellar MLS. This data may not be complete. We recommend contacting the local school district to confirm school assignments for this home.

    Get a cash offer in 3 minutes
    Find out how much your home could sell for in as little as 3 minutes with a no-obligation cash offer.
    Estimated market value
    $697,500
    Get a cash offer in 3 minutes
    Find out how much your home could sell for in as little as 3 minutes with a no-obligation cash offer.
    Estimated market value
    $697,500