Myrick Mountain serves as the inspirational backdrop views over a private landscaped 1.8 acre yard for this continuous period architectural "Rambler" beginning with the 18th Century center colonial with early expanded balanced wings leading up to the most recent oversized garage addition boasting a full 1 Bedroom apartment over that are accessed by half story stairs down to garage or up to the sun-filled apartment. There are 5 bedrooms, 5 baths and myriad living areas offering a west facing great room/kitchen and sunroom dining, formal living room and family room each with decor historic fireplaces. The study nearby the kitchen offers a wet bar that also opens to an office/playroom and mudroom connector to the mother/daughter apartment. The primary suite on the second floor offers three spacious areas with front to back bedroom, dressing room and tub / separate shower bath. There is a main level bedroom suite should this be most desired. The second floor that enters from a second set of stairs offers Jack and Jill bedrooms with shared attached bath. Exterior is recently painted, the septic and chimney's checked. This versatile independent property is ideal for private or mixed use. There's approximately 5000 SF including the apartment measures are approximate... Living steps from Dorset Village amenities this residence provides a fabulous layout for family or multi-generational needs and entertaining. Level yard, gardens, garden shed, and magnificent mountain views are embraced from the front porch or the rear west facing sunset deck. Sunlit all day long one feels the light energy, historic charm and the great spaces accommodating any need... from private get-a-way areas or gathering. The Summer Farmers Market cannot be any more convenient next door... the magnificent H.N. Williams Store is right across the way. Theater, Dining, Deli's and town library or historical society are all at your fingertips... easy living!
Pending
Listed by: Josiah Allen Real Estate, Inc. • Laura Beckwith
Price cut: $66K (7/10)
$699,000
2677 Route 30, Dorset, VT 05251
5beds
5,083sqft
Single Family Residence
Built in 1790
1.79 Acres Lot
$747,400 Zestimate®
$138/sqft
$-- HOA
What's special
- 123 days
- 30
- 2
Zillow last checked:
Listing updated:
Listed by:
Laura Beckwith,
Josiah Allen Real Estate, Inc. 802-867-5555,
Elizabeth Romano,
Josiah Allen Real Estate, Inc.
Source: PrimeMLS,MLS#: 5090282
Facts & features
Interior
Bedrooms & bathrooms
- Bedrooms: 5
- Bathrooms: 5
- Full bathrooms: 3
- 3/4 bathrooms: 2
Heating
- Oil, Baseboard, Zoned
Cooling
- None
Appliances
- Included: Dishwasher, Disposal, Range Hood, Wall Oven, Gas Range, Refrigerator, Oil Water Heater
- Laundry: 1st Floor Laundry
Features
- In-Law Suite
- Flooring: Carpet, Softwood, Vinyl
- Basement: Bulkhead,Full,Other,Sump Pump,Walk-Up Access
- Number of fireplaces: 2
- Fireplace features: 2 Fireplaces
Interior area
- Total structure area: 5,883
- Total interior livable area: 5,083 sqft
- Finished area above ground: 5,083
- Finished area below ground: 0
Property
Parking
- Total spaces: 2
- Parking features: Gravel, Auto Open, Attached
- Garage spaces: 2
Features
- Levels: Two
- Stories: 2
- Patio & porch: Patio, Covered Porch
- Exterior features: Deck
- Has view: Yes
- View description: Mountain(s)
- Frontage length: Road frontage: 264
Lot
- Size: 1.79 Acres
Details
- Zoning description: residential
- Special conditions: Standard
- Other equipment: Satellite
Construction
Type & style
- Home type: SingleFamily
- Property subtype: Single Family Residence
Materials
- Clapboard Exterior
- Foundation: Stone
- Roof: Slate
Condition
- New construction: No
- Year built: 1790
Utilities & green energy
- Electric: 100 Amp Service
- Sewer: Septic Tank
- Utilities for property: Cable at Site, Propane, Phone Available, Fiber Optic Internt Avail
Community & HOA
Community
- Subdivision: None (Dorset)
Location
- Region: Dorset
Financial & listing details
- Price per square foot: $138/sqft
- Tax assessed value: $971,000
- Annual tax amount: $11,118
- Date on market: 5/21/2026
- Road surface type: Paved
Estimated market value
$747,400
$710,000 - $785,000
$6,627/mo
Price history
| Date | Event | Price |
|---|---|---|
| 9/19/2026 | Pending sale | $699,000$138/sqft |
Source:  PrimeMLS #5090282 Report a problem PrimeMLS #5090282 Report a problem | ||
| 7/10/2026 | Price change | $699,000-8.6%$138/sqft |
Source: PrimeMLS #5090282 Report a problem | ||
| 5/21/2026 | Listed for sale | $765,000-7.3%$151/sqft |
Source: PrimeMLS #5090282 Report a problem | ||
| 2/18/2026 | Listing removed | $825,000$162/sqft |
Source: PrimeMLS #5065151 Report a problem | ||
| 12/17/2025 | Price change | $825,000-5.7%$162/sqft |
Source: PrimeMLS #5065151 Report a problem | ||
| 10/9/2025 | Listed for sale | $875,000$172/sqft |
Source: PrimeMLS #5065151 Report a problem | ||
Public tax history
Tax history is unavailable.
Monthly payment
Est. payment
Payment breakdown
Explore the cost of this home by adjusting the details. Changes won't be saved.Climate risks
Neighborhood: 05251
Nearby schools
Schools provided by the listing agent
- Elementary: Dorset Elementary School
- Middle: Dorset Elementary School
- District: Southwest Vermont
Source: PrimeMLS. This data may not be complete. We recommend contacting the local school district to confirm school assignments for this home.
Similar homes
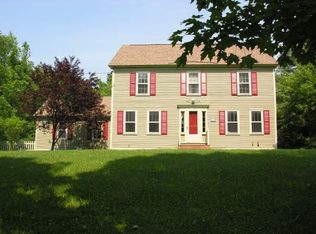
- $825,0004 bd3 ba4.1k sqft2572 Morse Hill Road, Dorset, VT 05251Active
 MLS ID #5090583, Hayleyanne Van Der Kar. PrimeMLS
 - $750,0003 bd2 ba2.6k sqft3622 Dorset West Road, Dorset, VT 05251Active
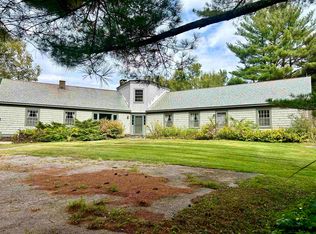 MLS ID #5015850, Sunny Breen. PrimeMLS
 - $939,0005 bd6 ba3k sqft3191 Route 30, Dorset, VT 05251Active
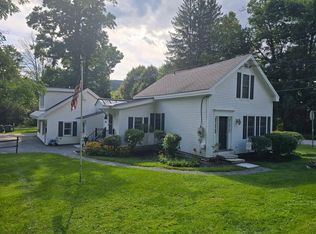 MLS ID #5080252, Laura Beckwith. PrimeMLS
 - $750,0003 bd4 ba5.4k sqft1166 Route 100, Weston, VT 05161Active
 MLS ID #5110473, Kim Prins. PrimeMLS
