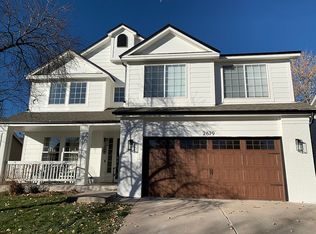
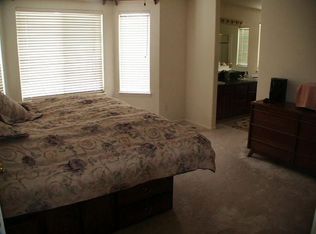
Welcome home to Fox Haven! You'll feel like you stepped onto a TV set or magazine shoot as you walk in the door of this amazingly updated home located in the Bear Creek area of Lakewood.The vaulted ceilings and wide plank white oak floors will dazzle you while the interior louvered shutters will thrill you.The sunken dining room is the perfect place to host guests for dinner and game night. The kitchen is completely updated and features GE appliances and a custom island. Dine al fresco after you've grilled the perfect meal and then relax by the gas fire pit. Working from home with privacy is easy with a main floor office with built in cabinetry and shelving tucked into the NW corner of the home. Ascend the stairs to the primary suite featuring a wardrobe room, separate water closet and plenty of space for a king-sized bed suite. The two auxiliary bedrooms are generously proportioned. The basement features another bedroom with ample closet space, 3/4 bathroom, and storage space. The flex space in the basement is currently being used as an exercise room. This home is completely remodeled and updated to the style of this decade. Located close to shopping and Bear Creek Lake. In close-proximity are the Hampden corridor and C470 . Embrace that feeling of serenity because there's nothing to do but move in!
Sold for $900,000
$900,000
2677 S Kline Circle, Lakewood, CO 80227
4beds
3,264sqft
Single Family Residence
Built in 1997
5,799 Square Feet Lot
$852,600 Zestimate®
$276/sqft
$3,800 Estimated rent
Home value
$852,600
$810,000 - $895,000
$3,800/mo
Zestimate® history
Owner options
List your home for rent
$3,800/mo
Rent Zestimate®
Find your next renter with Zillow Rental Manager. Plus, with online applications, you can quickly screen prospective tenants – for free.
$3,800/mo
Rent Zestimate®
Refinance and save
$5,283/mo
Est. payment
Refinancing to a lower rate could help reduce your monthly payments and save thousands over the life of the loan.
$5,283/mo
Est. payment
Explore your selling options
Work with a Zillow partner agent
Leverage their expertise and Zillow's premium Showcase listings to get your home seen by more buyers.
Get startedList with your own agent
Get your home in front of millions of buyers by listing it on Zillow.
Learn how to do itSell it yourself
Take full control of how buyers see your home on Zillow by listing For Sale by Owner (FSBO).
List your homeWhat's special
Dine al frescoFlex spaceClose to shoppingGe appliancesAmple closet spaceInterior louvered shuttersVaulted ceilings
Zillow last checked:
Listing updated:
Listed by:
Malisa Miller Eakins 720-862-9319 Malisa@westandmainhomes.com,
West and Main Homes Inc,
Kari Lundberg 303-419-8307,
West and Main Homes Inc
Bought with:
Maryann Nabholz, 100087890
HomeSmart
Source: REcolorado as distributed by MLS GRID,MLS#: 3114698
Facts & features
Interior
Bedrooms & bathrooms
- Bedrooms: 4
- Bathrooms: 4
- Full bathrooms: 1
- 3/4 bathrooms: 3
- Main level bathrooms: 1
Primary bedroom
- Level: Upper
Bedroom
- Level: Upper
Bedroom
- Level: Upper
Bedroom
- Level: Basement
Primary bathroom
- Level: Upper
Bathroom
- Level: Upper
Bathroom
- Level: Main
Bathroom
- Level: Basement
Dining room
- Level: Main
Family room
- Level: Main
Family room
- Description: Currently Used As An Exercise Space
- Level: Basement
Kitchen
- Level: Main
Laundry
- Level: Main
Living room
- Level: Main
Office
- Level: Main
Heating
- Forced Air
Cooling
- Central Air
Appliances
- Included: Dishwasher, Disposal, Microwave, Range, Refrigerator
Features
- Built-in Features, Granite Counters, High Ceilings, Kitchen Island, Primary Suite, Smoke Free, Vaulted Ceiling(s), Walk-In Closet(s)
- Flooring: Carpet, Tile, Wood
- Windows: Window Coverings
- Basement: Finished
- Number of fireplaces: 1
- Fireplace features: Family Room
Interior area
- Total structure area: 3,264
- Total interior livable area: 3,264 sqft
- Finished area above ground: 2,352
- Finished area below ground: 912
Property
Parking
- Total spaces: 2
- Parking features: Concrete
- Attached garage spaces: 2
Features
- Levels: Two
- Stories: 2
- Patio & porch: Patio
- Exterior features: Gas Grill
Lot
- Size: 5,799 Square Feet
Details
- Parcel number: 414642
- Special conditions: Standard
Construction
Type & style
- Home type: SingleFamily
- Architectural style: Traditional
- Property subtype: Single Family Residence
Materials
- Brick, Frame
- Roof: Composition
Condition
- Updated/Remodeled
- Year built: 1997
Utilities & green energy
- Sewer: Public Sewer
Community & HOA
Community
- Subdivision: Fox Haven
HOA
- Has HOA: Yes
- HOA fee: $58 monthly
- HOA name: Fox Haven Homeowners Association
- HOA phone: 720-974-4235
Location
- Region: Lakewood
Financial & listing details
- Price per square foot: $276/sqft
- Tax assessed value: $735,723
- Annual tax amount: $3,286
- Date on market: 9/2/2023
- Listing terms: Cash,Conventional,FHA,Jumbo,VA Loan
- Exclusions: Washer And Dryer.
- Ownership: Individual
Price history
| Date | Event | Price |
|---|---|---|
| 10/5/2023 | Sold | $900,000+73.1%$276/sqft |
Source:  REcolorado as distributed by MLS GRID #3114698 Report a problem REcolorado as distributed by MLS GRID #3114698 Report a problem | ||
| 5/26/2020 | Sold | $520,000+19.5%$159/sqft |
Source: Public Record Report a problem | ||
| 6/8/2015 | Sold | $435,000+37%$133/sqft |
Source: Public Record Report a problem | ||
| 5/24/2004 | Sold | $317,500+12%$97/sqft |
Source: Public Record Report a problem | ||
| 10/4/2000 | Sold | $283,500$87/sqft |
Source: Public Record Report a problem | ||
Public tax history
| Year | Property taxes | Tax assessment |
|---|---|---|
| 2025 | $3,815 +0.7% | $45,983 +14% |
| 2024 | $3,788 +15.3% | $40,326 |
| 2023 | $3,286 -1.2% | $40,326 +18.2% |
| 2022 | $3,326 +7.7% | $34,108 -2.8% |
| 2021 | $3,088 | $35,089 +7.4% |
| 2020 | $3,088 +1.5% | $32,678 |
| 2019 | $3,043 +2.2% | $32,678 +5.8% |
| 2018 | $2,978 | $30,877 |
| 2017 | $2,978 +9.3% | $30,877 +3.9% |
| 2016 | $2,725 +100% | $29,710 |
| 2015 | $1,362 -41.5% | $29,710 +26.8% |
| 2014 | $2,330 -8.8% | $23,429 |
| 2013 | $2,556 +1.9% | $23,429 -9.7% |
| 2012 | $2,507 +1.2% | $25,950 |
| 2011 | $2,478 +0.1% | $25,950 +0.6% |
| 2010 | $2,476 +0.3% | $25,800 |
| 2009 | $2,469 +0.2% | $25,800 +0.5% |
| 2008 | $2,464 +2.1% | $25,680 |
| 2007 | $2,412 +2.3% | $25,680 +3.1% |
| 2006 | $2,358 -0.5% | $24,900 +1.9% |
| 2005 | $2,370 +8.6% | $24,440 |
| 2004 | $2,183 -3.6% | $24,440 |
| 2003 | $2,265 +1.5% | $24,440 -2.3% |
| 2002 | $2,232 +7.5% | $25,020 +22.6% |
| 2001 | $2,076 -0.8% | $20,410 |
| 2000 | $2,093 | $20,410 |
Find assessor info on the county website
Neighborhood: 80227
Nearby homes
- $703,2004 bd4 ba2.9k sqft2679 S Kline Cir, Lakewood, CO 80227Off Market
- $735,7005 bd3 ba2.2k sqft2675 S Kline Cir, Lakewood, CO 80227Off Market
- $649,7003 bd3 ba2.2k sqft2681 S Kline Cir, Lakewood, CO 80227Off Market
- $715,4004 bd4 ba3.1k sqft2673 S Kline Cir, Lakewood, CO 80227Off Market

- $743,2004 bd3 ba2.4k sqft10114 W Washburn Way, Lakewood, CO 80227Off Market
- $696,7003 bd3 ba2.3k sqft2682 S Kline Cir, Lakewood, CO 80227Off Market
- $---- bd-- ba-- sqft2680 S Kline Cir, Lakewood, CO 80227Off Market
- $643,5004 bd3 ba2.1k sqft2683 S Kline Cir, Lakewood, CO 80227Off Market
Nearby schools
GreatSchools rating
- 6/10Bear Creek K-8 SchoolGrades: K-8Distance: 0.5 mi
- 8/10Bear Creek High SchoolGrades: 9-12Distance: 0.6 mi
- 5/10Carmody Middle SchoolGrades: 6-8Distance: 0.9 mi
Schools provided by the listing agent
- Elementary: Bear Creek
- Middle: Carmody
- High: Bear Creek
- District: Jefferson County R-1
Source: REcolorado as distributed by MLS GRID. This data may not be complete. We recommend contacting the local school district to confirm school assignments for this home.
Get a cash offer in 3 minutes
Find out how much your home could sell for in as little as 3 minutes with a no-obligation cash offer.
Estimated market value
$852,600
Get a cash offer in 3 minutes
Find out how much your home could sell for in as little as 3 minutes with a no-obligation cash offer.
Estimated market value
$852,600
- Colorado
- Jefferson County
- Lakewood
- 80227
- 2677 S Kline Circle
Nearby cities
Nearby neighborhoods
Nearby zip codes
Other Lakewood Topics
