One or more photo(s) has been virtually staged. Ahoy, fellow home-seekers! Feast your eyes on this spacious 2-bedroom, 2-bathroom condo resting in the embrace of the sought-after Countryside locale. Whether you’re chasing the Floridian sun or laying down roots, this charmer is dressed to impress. Let's dish about the master suite. Generosity is its middle name with ample space and an ensuite bathroom donning a walk-in shower. It’s like your own personal retreat. The second bedroom? No slouch either. And did I mention the open floor plan? That’s right, freedom to breeze through living and dining areas that are just begging for your personal touch. And here’s the icing – it’s an open canvas, so you get to paint your living masterpiece. Now, let’s saunter out to the great outdoors – or as I like to call it, your slice of paradise. We’re talking about a lush setting that’ll make you forget you’re just steps away from civilization. And where’s your chariot going to rest? Right outside your front door in your very own assigned, covered carport parking. No more long treks with grocery bags! But wait, there’s more. The Misty Springs Condo Community is not just a name; it’s a lifestyle. The tropical mature landscaping is so stunning, you’ll think you’ve stepped into a postcard. And for the cherry on top – we're right across from the community pool and tennis courts. That's right, feel like a dip or a game of doubles? It's practically in your backyard. Let's talk locale: Westfield mall, Whole Foods, the library, Countryside Recreation Center, and a plethora of shopping and dining options are so close, you’ll think you're dreaming. But pinch yourself, it’s real. And here’s one for the fitness buffs – the Duke Energy Bike and Walking Trail is right around the corner. Morning jogs, evening strolls, and everything in between, it’s your daily dose of happy. Jetsetter? Close by some of Tampa Bay's best beaches, and you’re a short drive to St Pete/Clearwater airport and Tampa International. Ready to step into the next chapter of your life? Don’t dilly-dally, give me a ring to schedule your exclusive tour! Let’s get you into the home where memories await.
Sold for $245,000
$245,000
2677 SABAL SPRINGS CIRCLE #D103, CLEARWATER, FL 33761
2beds
1,075sqft
Condominium
Built in 1979
-- sqft lot
$214,600 Zestimate®
$228/sqft
$3,021 Estimated rent
Home value
$214,600
$191,000 - $238,000
$3,021/mo
Zestimate® history
Owner options
List your home for rent
$3,021/mo
Rent Zestimate®
Find your next renter with Zillow Rental Manager. Plus, with online applications, you can quickly screen prospective tenants – for free.
$3,021/mo
Rent Zestimate®
Refinance and save
$2,209/mo
Est. payment
Refinancing to a lower rate could help reduce your monthly payments and save thousands over the life of the loan.
$2,209/mo
Est. payment
Explore your selling options
Work with a Zillow partner agent
Leverage their expertise and Zillow's premium Showcase listings to get your home seen by more buyers.
Get startedList with your own agent
Get your home in front of millions of buyers by listing it on Zillow.
Learn how to do itSell it yourself
Take full control of how buyers see your home on Zillow by listing For Sale by Owner (FSBO).
List your homeWhat's special
Tropical mature landscapingEnsuite bathroomCountryside recreation centerPlethora of shoppingWestfield mallWhole foodsDining options
Zillow last checked:
Listing updated:
Listed by:
Jonathan Loescher 727-335-7218,
LPT REALTY, LLC. 877-366-2213
Bought with:
Tracey Riposo, 3304275
EZ HOME CHOICE LLC
Source: Stellar MLS,MLS#: U8205470 Originating MLS: Pinellas Suncoast
Originating MLS: Pinellas Suncoast
Facts & features
Interior
Bedrooms & bathrooms
- Bedrooms: 2
- Bathrooms: 2
- Full bathrooms: 2
Primary bedroom
- Features: Walk-In Closet(s)
- Level: First
- Dimensions: 15x13
Bedroom 2
- Features: Built-in Closet
- Level: First
- Dimensions: 12x12
Primary bathroom
- Level: First
- Dimensions: 11x6
Bathroom 1
- Level: First
- Dimensions: 8x6
Dining room
- Level: First
- Dimensions: 11x7
Kitchen
- Features: Bar
- Level: First
- Dimensions: 10x12
Living room
- Level: First
- Dimensions: 14x15
Heating
- Central
Cooling
- Central Air
Appliances
- Included: Dishwasher, Dryer, Microwave, Range, Refrigerator, Washer
- Laundry: Inside, Laundry Closet
Features
- Ceiling Fan(s), Primary Bedroom Main Floor, Open Floorplan, Thermostat, Walk-In Closet(s)
- Flooring: Carpet, Ceramic Tile
- Has fireplace: No
Interior area
- Total structure area: 1,075
- Total interior livable area: 1,075 sqft
Property
Parking
- Total spaces: 1
- Parking features: Carport
- Carport spaces: 1
Features
- Levels: One
- Stories: 1
- Exterior features: Lighting, Rain Gutters, Sidewalk
- Pool features: In Ground
- Has view: Yes
- View description: Pond
- Has water view: Yes
- Water view: Pond
- Waterfront features: Pond
Lot
- Size: 1.78 Acres
Details
- Parcel number: 292816582390041030
- Special conditions: None
Construction
Type & style
- Home type: Condo
- Property subtype: Condominium
Materials
- Block, Stucco
- Foundation: Slab
- Roof: Shingle
Condition
- New construction: No
- Year built: 1979
Utilities & green energy
- Sewer: Public Sewer
- Water: Public
- Utilities for property: BB/HS Internet Available, Cable Connected, Electricity Connected, Fire Hydrant, Public, Sewer Connected, Water Connected
Community & HOA
Community
- Features: Pool
- Pet fee: $0 monthly
- Subdivision: MISTY SPGS CONDO
HOA
- Has HOA: Yes
- Amenities included: Pool, Shuffleboard Court, Tennis Court(s)
- Services included: Cable TV, Community Pool, Reserve Fund, Insurance, Internet, Maintenance Structure, Maintenance Grounds, Manager, Pool Maintenance, Private Road, Recreational Facilities, Sewer, Trash, Water
- HOA fee: $425 monthly
- HOA name: Amy Carson asst to Tom Reardon (ext 118)
- HOA phone: 727-773-9542
Location
- Region: Clearwater
Financial & listing details
- Price per square foot: $228/sqft
- Annual tax amount: $513
- Date on market: 7/4/2023
- Cumulative days on market: 24 days
- Listing terms: Cash,Conventional
- Ownership: Fee Simple
- Total actual rent: 0
- Electric utility on property: Yes
- Road surface type: Asphalt
Price history
| Date | Event | Price |
|---|---|---|
| 9/18/2023 | Sold | $245,000-2%$228/sqft |
Source:  Stellar MLS #U8205470 Report a problem Stellar MLS #U8205470 Report a problem | ||
| 8/1/2023 | Pending sale | $250,000$233/sqft |
Source: Stellar MLS #U8205470 Report a problem | ||
| 7/5/2023 | Listed for sale | $250,000$233/sqft |
Source: Stellar MLS #U8205470 Report a problem | ||
Public tax history
Tax history is unavailable.
Neighborhood: 33761
Nearby homes
- $144,3001 bd1 ba805 sqft2677 Sabal Springs Cir APT 101, Clearwater, FL 33761Off Market
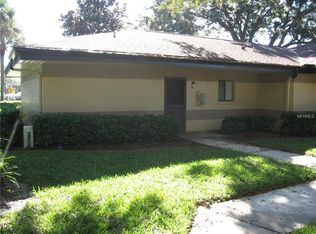
- $193,800-- bd-- ba1.1k sqft2677 Sabal Springs Cir APT 102, Clearwater, FL 33761Off Market
- $245,000-- bd-- ba1k sqft2677 Sabal Springs Cir APT 103, Clearwater, FL 33761Sold
- $200,900-- bd-- ba1k sqft2677 Sabal Springs Cir APT 104, Clearwater, FL 33761Off Market
- $195,4002 bd2 ba1.1k sqft2677 Sabal Springs Cir APT 105, Clearwater, FL 33761Off Market
- $293,9003 bd2 ba1.3k sqft2677 Sabal Springs Cir APT 106, Clearwater, FL 33761Off Market
- $128,5001 bd2 ba805 sqft2679 Sabal Springs Cir APT 101, Clearwater, FL 33761Off Market
- $213,0002 bd2 ba1.1k sqft2679 Sabal Springs Cir APT 102, Clearwater, FL 33761For Sale
- $198,9002 bd2 ba1k sqft2679 Sabal Springs Cir APT 103, Clearwater, FL 33761Off Market
Nearby schools
GreatSchools rating
- 8/10Leila Davis Elementary SchoolGrades: PK-5Distance: 0.6 mi
- 6/10Safety Harbor Middle SchoolGrades: 6-8Distance: 2.6 mi
- 5/10Countryside High SchoolGrades: PK,9-12Distance: 0.8 mi
Schools provided by the listing agent
- Elementary: Leila G Davis Elementary-PN
- Middle: Safety Harbor Middle-PN
- High: Countryside High-PN
Source: Stellar MLS. This data may not be complete. We recommend contacting the local school district to confirm school assignments for this home.
Get a cash offer in 3 minutes
Find out how much your home could sell for in as little as 3 minutes with a no-obligation cash offer.
Estimated market value
$214,600
Get a cash offer in 3 minutes
Find out how much your home could sell for in as little as 3 minutes with a no-obligation cash offer.
Estimated market value
$214,600
- Florida
- Pinellas County
- Clearwater
- 33761
- 2677 SABAL SPRINGS CIRCLE Unit D103
Nearby cities
Nearby neighborhoods
Nearby zip codes
Other Clearwater Topics
