Experience exceptional waterfront living in the coveted Shorehaven community of Great Neck. Privately situated on a 1.16-acre waterfront lot, this custom residence offers over 4,600 square feet with 4 bedrooms, 4 full baths, and an exceptional floor plan designed for both everyday living and entertaining. Walls of windows frame tranquil water views while 12-foot ceilings, hardwood floors, and timeless architectural details create an elegant yet inviting atmosphere. The media room with wet bar is ideal for gatherings, while the luxurious primary suite features vaulted ceilings and a private balcony overlooking the water. Outdoors, enjoy an expansive Ipe wood deck, beautifully landscaped stone gardens, and a private dock with power, water, two boat lifts, and deepwater access for boating, fishing, and waterfront recreation. Standing seam metal roof, Pella windows and doors, whole-house generator, water filtration system, and numerous premium upgrades complete this exceptional offering.
For sale
$1,750,000
2677 Shorehaven Dr, Virginia Beach, VA 23454
4beds
4,678sqft
Single Family Residence
Built in 1989
1.16 Acres Lot
$1,700,200 Zestimate®
$374/sqft
$-- HOA
What's special
Standing seam metal roofBeautifully landscaped stone gardensExpansive ipe wood deckTimeless architectural detailsHardwood floorsPella windows and doorsLuxurious primary suite
- 15 days |
- 1,750 |
- 72 |
Zillow last checked:
Listing updated:
Listed by:
Jon Decker,
BHHS RW Towne Realty 757-486-8800
Source: REIN Inc.,MLS#: 10642859
Facts & features
Interior
Bedrooms & bathrooms
- Bedrooms: 4
- Bathrooms: 4
- Full bathrooms: 4
Rooms
- Room types: Attic, Breakfast Area, PBR with Bath, Utility Room, Workshop
Primary bedroom
- Level: Second
Utility room
- Level: Second
Heating
- Heat Pump W/A, Natural Gas
Cooling
- Central Air
Appliances
- Included: 220 V Elec, Dishwasher, Disposal, Dryer, Microwave, Gas Range, Refrigerator, Trash Compactor, Washer, Water Softener, Tankless Water Heater, Water Heater
Features
- Bar, Dual Entry Bath (Br & Br), Primary Sink-Double, Walk-In Closet(s), Ceiling Fan(s), Central Vacuum, Pantry
- Flooring: Ceramic Tile, Wood
- Basement: Crawl Space
- Attic: Pull Down Stairs
- Number of fireplaces: 2
- Fireplace features: Fireplace Gas-natural, Primary Bedroom
- Common walls with other units/homes: No Common Walls
Interior area
- Total interior livable area: 4,678 sqft
Video & virtual tour
Property
Parking
- Parking features: Multi Car, Driveway, Converted Gar
- Has uncovered spaces: Yes
Accessibility
- Accessibility features: Pocket Doors
Features
- Levels: Two
- Stories: 2
- Patio & porch: Deck, Porch
- Exterior features: Inground Sprinkler, Irrigation Control, Balcony
- Pool features: None
- Has spa: Yes
- Spa features: Bath
- Fencing: None
- Has view: Yes
- View description: Water, Trees/Woods
- Has water view: Yes
- Water view: Water
- Waterfront features: Boat Lift, Deep Water Access, Dock, Navigable Water, River Front
Lot
- Size: 1.16 Acres
- Features: Wooded
Details
- Parcel number: 14986956540000
- Zoning: R40
- Other equipment: Attic Fan, Backup Generator, Pump
Construction
Type & style
- Home type: SingleFamily
- Architectural style: Transitional
- Property subtype: Single Family Residence
Materials
- EIFS
- Roof: Metal
Condition
- New construction: No
- Year built: 1989
Utilities & green energy
- Sewer: City/County
- Water: City/County, Well
- Utilities for property: Cable Hookup
Community & HOA
Community
- Security: Security System
- Subdivision: Shorehaven
HOA
- Has HOA: No
Location
- Region: Virginia Beach
Financial & listing details
- Price per square foot: $374/sqft
- Tax assessed value: $1,228,100
- Annual tax amount: $11,913
- Date on market: 7/6/2026
Estimated market value
$1,700,200
$1.62M - $1.79M
$5,789/mo
Price history
Price history is unavailable.
Public tax history
| Year | Property taxes | Tax assessment |
|---|---|---|
| 2025 | $11,913 -5.6% | $1,228,100 -3.7% |
| 2024 | $12,620 +15.1% | $1,274,700 +15.1% |
| 2023 | $10,962 +8% | $1,107,300 +8% |
| 2022 | $10,148 +3.5% | $1,025,000 +3.5% |
| 2021 | $9,804 -9.8% | $990,300 +0.9% |
| 2020 | $10,873 +17.4% | $981,800 +6.2% |
| 2019 | $9,264 +104.5% | $924,100 |
| 2018 | $4,529 | $924,100 +2.3% |
| 2017 | $4,529 -48.9% | $903,600 +1% |
| 2016 | $8,858 +2% | $894,700 +2% |
| 2015 | $8,683 | $877,100 +12.9% |
| 2014 | $8,683 | $777,000 |
| 2013 | -- | $777,000 +9.1% |
| 2012 | -- | $712,000 |
| 2011 | -- | $712,000 -9.7% |
| 2010 | -- | $788,700 -24.4% |
| 2007 | -- | $1,043,134 +28.3% |
| 2006 | -- | $812,978 +16.4% |
| 2005 | -- | $698,404 +16.8% |
| 2004 | -- | $597,912 +9.1% |
| 2003 | -- | $548,153 +6.5% |
| 2002 | -- | $514,921 +5.1% |
| 2001 | -- | $489,921 |
Find assessor info on the county website
Monthly payment
Est. payment
Payment breakdown
Explore the cost of this home by adjusting the details. Changes won't be saved.Climate risks
Neighborhood: Great Neck
Nearby schools
GreatSchools rating
- 10/10John B. Dey Elementary SchoolGrades: PK-5Distance: 1.1 mi
- 9/10Great Neck Middle SchoolGrades: 6-8Distance: 1.1 mi
- 7/10Frank W. Cox High SchoolGrades: 9-12Distance: 0.6 mi
Schools provided by the listing agent
- Elementary: John B. Dey Elementary
- Middle: Great Neck Middle
- High: Frank W. Cox
Source: REIN Inc.. This data may not be complete. We recommend contacting the local school district to confirm school assignments for this home.
- $2,016,9006 bd6 ba4.9k sqft2685 Shorehaven Dr, Virginia Beach, VA 23454Off Market
- $1,402,4005 bd4 ba3.9k sqft2668 Shorehaven Dr, Virginia Beach, VA 23454Off Market
- $550,0001.6 Acres2681 Shorehaven Dr, Virginia Beach, VA 23454Sold
- $1,340,0004 bd4 ba3.6k sqft1533 Shorehaven Ct, Virginia Beach, VA 23454Off Market
- $1,250,0004 bd4 ba3.5k sqft1536 Shorehaven Ct, Virginia Beach, VA 23454Sold
- $1,800,8004 bd4 ba3.8k sqft2648 Shorehaven Dr, Virginia Beach, VA 23454Off Market
- $2,449,1006 bd4 ba5.4k sqft2689 Shorehaven Dr, Virginia Beach, VA 23454Off Market
- $1,788,7005 bd5 ba4.5k sqft1400 Blue Heron Rd, Virginia Beach, VA 23454Off Market
A local agent can set up tours, give advice and negotiate with sellers.
Similar homes
- $1,690,0005 bd4 ba3.9k sqft1904 Thomas Bishop Ct, Virginia Beach, VA 23454For Sale
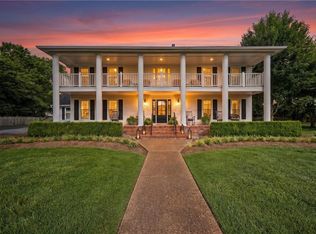 MLS ID #10642876, Rachel Winstead-Becka. REIN Inc.
 - $1,750,0005 bd5 ba5.1k sqft1212 Witchduck Bay Ct, Virginia Beach, VA 23455For Sale
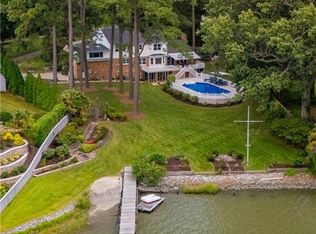 MLS ID #10641483, Suzanne House Roscher. REIN Inc.
 - $1,549,0005 bd5 ba4.6k sqft1042 Caton Dr, Virginia Beach, VA 23454For Sale
 MLS ID #10643085, Julie Liebler. REIN Inc.
 - $1,275,0004 bd4 ba4.5k sqft2637 Wimbledon Point Dr, Virginia Beach, VA 23454For Sale
 MLS ID #10640635, Page Miyares. REIN Inc.
 - $1,750,0004 bd3 ba3.6k sqft1000 S Bay Shore Dr, Virginia Beach, VA 23451For SaleMLS ID #10640620, Susan Shaughnessy. REIN Inc.
- $1,597,0006 bd5 ba4.4k sqft1026 Staceywood Ct, Virginia Beach, VA 23452For SaleMLS ID #10641066, Holly Fisher. REIN Inc.
- $1,395,0005 bd5 ba4.3k sqft1820 Haversham Ky, Virginia Beach, VA 23454For SaleMLS ID #10637398, Jon Decker. REIN Inc.
- $1,380,0006 bd4 ba5.7k sqft1500 Chandon Cres, Virginia Beach, VA 23454For SaleMLS ID #10642478, Sharon Bai. REIN Inc.
- $1,595,0006 bd5 ba4.5k sqft504 Sandy Valley Ct, Virginia Beach, VA 23452For SaleMLS ID #10643294, Bethany White. REIN Inc.
- $1,999,0005 bd5 ba5.1k sqft1632 W Little Neck Rd, Virginia Beach, VA 23452For SaleMLS ID #10640871, Jennifer Keenan. REIN Inc.
- $1,450,0004 bd5 ba5k sqft924 Enfield Chase, Virginia Beach, VA 23452For SaleMLS ID #10616864, Marcella Montagna. REIN Inc.
- $1,025,0005 bd4 ba3.5k sqft1708 Rally Dr, Virginia Beach, VA 23454For SaleMLS ID #10640782, Julie Perkins. REIN Inc.
- $1,695,0004 bd2 ba2.8k sqft408 52nd St, Virginia Beach, VA 23451For SaleMLS ID #10634780, Jonell Walthall. REIN Inc.
- $1,600,0005 bd5 ba3.7k sqft2500 Long Creek Dr, Virginia Beach, VA 23451For SaleMLS ID #10626486, Heather Grimsley. REIN Inc.
- $1,999,5006 bd5 ba6.6k sqft1097 Caton Dr, Virginia Beach, VA 23454For SaleMLS ID #10625404, Holly Fisher. REIN Inc.
- $1,747,0004 bd4 ba4k sqft617 Goldsboro Ave, Virginia Beach, VA 23451For SaleMLS ID #10642540, Chastity Ferguson. REIN Inc.
- $995,0005 bd4 ba3.3k sqft2505 Shepherds Ln, Virginia Beach, VA 23454For SaleMLS ID #10634950, Becky Gordon. REIN Inc.
- $1,999,9994 bd5 ba3.2k sqft800 Oriole Dr, Virginia Beach, VA 23451For SaleMLS ID #10637224, Lonnie Bush. REIN Inc.
- $1,160,0005 bd3 ba4.1k sqft946 Quail Run Quay, Virginia Beach, VA 23452For SaleMLS ID #10635204, Deborah Baisden. REIN Inc.
- $1,175,0005 bd3 ba3.1k sqft2420 Haversham Close, Virginia Beach, VA 23454For SaleMLS ID #10640012, Becky Gordon. REIN Inc.
