Better than new, built by Boone, Graham - Thomas. Patio style 1 1/2 story meticulously maintained, 1 owner home in Russlen Farms. Spacious, light-filled 1 story living. Upgraded stone accents, 9 ft ceilings, 4 season sunroom, custom kitchen w granite counters & stainless appliances, gas fireplace, custom blinds and hardwood floors in kitchen, dining room and greatroom. Split bedroom plan, huge owner's suite with attached bathroom featuring walk in shower, separate vanities and walk in closet. Upper level ready to finish with 2 large additional rooms and pre-plumbed bath (UL approx 300sf). New heat pump installed 2 years ago. Tons of storage. Move in and enjoy the community pool, playground, gym and clubhouse plus RoCo Glenvar schools.
Sold for $474,500
$474,500
2677 Woods Meadow Ln, Salem, VA 24153
3beds
2,151sqft
Single Family Residence
Built in 2015
8,276 Square Feet Lot
$505,500 Zestimate®
$221/sqft
$2,462 Estimated rent
Home value
$505,500
$480,000 - $531,000
$2,462/mo
Zestimate® history
Owner options
List your home for rent
$2,462/mo
Rent Zestimate®
Find your next renter with Zillow Rental Manager. Plus, with online applications, you can quickly screen prospective tenants – for free.
$2,462/mo
Rent Zestimate®
Refinance and save
$3,011/mo
Est. payment
Refinancing to a lower rate could help reduce your monthly payments and save thousands over the life of the loan.
$3,011/mo
Est. payment
Explore your selling options
Work with a Zillow partner agent
Leverage their expertise and Zillow's premium Showcase listings to get your home seen by more buyers.
Get startedList with your own agent
Get your home in front of millions of buyers by listing it on Zillow.
Learn how to do itSell it yourself
Take full control of how buyers see your home on Zillow by listing For Sale by Owner (FSBO).
List your homeWhat's special
Gas fireplaceUpgraded stone accentsSplit bedroom planStainless appliancesGranite countersCustom kitchenAttached bathroom
Zillow last checked:
Listing updated:
Listed by:
LISA CHAPPELL MILLER 540-525-6388,
WAINWRIGHT & CO., REALTORS(r)
Bought with:
LAURA BACHMANN, 0225248986
MKB, REALTORS(r)
Source: RVAR,MLS#: 907310
Facts & features
Interior
Bedrooms & bathrooms
- Bedrooms: 3
- Bathrooms: 2
- Full bathrooms: 2
Primary bedroom
- Level: E
Bedroom 2
- Level: E
Bedroom 3
- Level: E
Other
- Level: E
Dining room
- Level: E
Foyer
- Level: E
Great room
- Level: E
Kitchen
- Level: E
Laundry
- Level: E
Mud room
- Level: E
Sun room
- Level: E
Heating
- Forced Air Gas
Cooling
- Central Air
Appliances
- Included: Dryer, Washer, Dishwasher, Disposal, Microwave, Electric Range, Refrigerator
Features
- Storage
- Flooring: Carpet, Ceramic Tile, Wood
- Has basement: No
- Number of fireplaces: 1
- Fireplace features: Gas Log, Great Room
Interior area
- Total structure area: 2,451
- Total interior livable area: 2,151 sqft
- Finished area above ground: 2,151
Property
Parking
- Total spaces: 2
- Parking features: Attached, Garage Door Opener
- Has attached garage: Yes
- Covered spaces: 2
Features
- Levels: One and One Half
- Stories: 1
- Patio & porch: Patio, Front Porch
- Has view: Yes
Lot
- Size: 8,276 Square Feet
- Features: Cul-De-Sac, Level
Details
- Parcel number: 056.030921.000000
Construction
Type & style
- Home type: SingleFamily
- Property subtype: Single Family Residence
Materials
- Stone, Vinyl
Condition
- Completed
- Year built: 2015
Utilities & green energy
- Electric: 0 Phase
- Sewer: Public Sewer
Community & HOA
Community
- Features: Pool
- Subdivision: Russlen Farms
HOA
- Has HOA: Yes
- HOA fee: $65 monthly
Location
- Region: Salem
Financial & listing details
- Price per square foot: $221/sqft
- Tax assessed value: $431,300
- Annual tax amount: $3,806
- Date on market: 5/8/2024
Price history
| Date | Event | Price |
|---|---|---|
| 6/24/2024 | Sold | $474,500$221/sqft |
Source:  RVAR #907310 Report a problem RVAR #907310 Report a problem | ||
| 5/11/2024 | Pending sale | $474,500$221/sqft |
Source: RVAR #907310 Report a problem | ||
| 5/8/2024 | Listed for sale | $474,500+55.6%$221/sqft |
Source: RVAR #907310 Report a problem | ||
| 5/10/2016 | Sold | $305,000-1.6%$142/sqft |
Source: RVAR #821816 Report a problem | ||
| 1/29/2016 | Price change | $309,950+3.3%$144/sqft |
Source: Long & Foster-Roanoke/South #0821816 Report a problem | ||
| 11/6/2015 | Price change | $299,950-3.2%$139/sqft |
Source: Long & Foster-Roanoke/South #0787963 Report a problem | ||
| 7/11/2015 | Price change | $309,9000%$144/sqft |
Source: Long & Foster-Roanoke/South #0787963 Report a problem | ||
| 5/27/2015 | Price change | $309,950-3.1%$144/sqft |
Source: LONG & FOSTER - ROANOKE OFFICE #0787963 Report a problem | ||
| 3/16/2014 | Price change | $319,950-1.5%$149/sqft |
Source: Long & Foster Real Estate #0787963 Report a problem | ||
| 11/17/2013 | Price change | $324,950+1.6%$151/sqft |
Source: Long & Foster Real Estate #0787963 Report a problem | ||
| 10/2/2013 | Price change | $319,950+6.7%$149/sqft |
Source: Long & Foster Real Estate #0787963 Report a problem | ||
| 12/25/2012 | Listed for sale | $299,950$139/sqft |
Source: Long & Foster Real Estate #0787963 Report a problem | ||
Public tax history
| Year | Property taxes | Tax assessment |
|---|---|---|
| 2025 | $4,442 +10.9% | $431,300 +11.9% |
| 2024 | $4,007 +5.3% | $385,300 +7.3% |
| 2023 | $3,806 -1.9% | $359,100 +0.9% |
| 2022 | $3,880 +11.4% | $356,000 +11.4% |
| 2021 | $3,484 +1% | $319,600 +1% |
| 2020 | $3,450 +0.5% | $316,500 +0.5% |
| 2019 | $3,431 +2% | $314,800 +2% |
| 2018 | $3,364 +0.6% | $308,600 +0.6% |
| 2017 | $3,343 +0.2% | $306,700 +0.2% |
| 2016 | $3,338 | $306,200 +521.1% |
| 2015 | $3,338 +500.4% | $49,300 -3.3% |
| 2008 | $556 | $51,000 |
Find assessor info on the county website
Neighborhood: 24153
Nearby homes
- $500,7003 bd3 ba2.3k sqft2683 Woods Meadow Ln, Salem, VA 24153Off Market

- $507,8003 bd2 ba2.1k sqft2671 Woods Meadow Ln, Salem, VA 24153Off Market

- $615,9004 bd4 ba3.6k sqft2518 Russlen Dr, Salem, VA 24153Off Market

- $535,9004 bd3 ba2.5k sqft2524 Russlen Dr, Salem, VA 24153Off Market
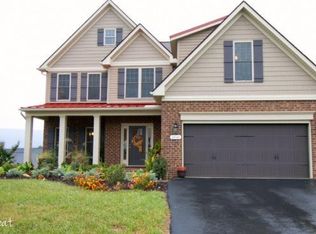
- $480,9003 bd2 ba2.4k sqft2689 Woods Meadow Ln, Salem, VA 24153Off Market
- $459,8003 bd2 ba2k sqft2665 Woods Meadow Ln, Salem, VA 24153Off Market
- $612,0004 bd2 ba2.9k sqft2512 Russlen Dr, Salem, VA 24153Off Market
- $565,0003 bd3 ba2.7k sqft2532 Russlen Dr, Salem, VA 24153Sold
Nearby schools
GreatSchools rating
- 10/10Fort Lewis Elementary SchoolGrades: PK-5Distance: 1.7 mi
- 8/10Glenvar Middle SchoolGrades: 6-8Distance: 3.1 mi
- 8/10Glenvar High SchoolGrades: 9-12Distance: 3.1 mi
Schools provided by the listing agent
- Elementary: Fort Lewis
- Middle: Glenvar
- High: Glenvar
Source: RVAR. This data may not be complete. We recommend contacting the local school district to confirm school assignments for this home.


Get pre-qualified for a loan
At Zillow Home Loans, we can pre-qualify you in as little as 5 minutes with no impact to your credit score.An equal housing lender. NMLS #10287.
Sell for more on Zillow
Get a Zillow Showcase℠ listing at no additional cost and you could sell for .
$505,500
2% more
+$10,110
With Zillow Showcase(estimated)
$515,610
- Virginia
- Roanoke County
- Salem
- 24153
- 2677 Woods Meadow Ln
Nearby cities
Nearby zip codes
Other Salem Topics
