Welcome to the epitome of luxury living in the guard-gated community of Wyndsor at Lake Winterset. This exquisite waterfront home boasts 4 bedrooms, 5 bathrooms, and a sprawling 4,835 square feet of living space, all nestled in a serene and picturesque setting. As you arrive, you'll be greeted by the classic exterior design, adorned with elegant stone accents, and a grand circular brick paver drive that sets the tone for the grandeur that awaits within. Stepping through the open foyer, you'll be captivated by the 14' stepped ceilings, creating an atmosphere of spaciousness and elegance. Entertain guests in style with a formal dining room and a formal living area, featuring a natural gas fireplace that exudes warmth and charm. The open kitchen is a culinary dream, boasting stainless appliances, granite counters, and a convenient island that beckons for culinary creations. With an abundance of natural light, the kitchen nook and family room offer a welcoming space for relaxation and quality time. This home is designed for comfort and privacy, with two bedrooms sharing a jack & jill bathroom, while another large bedroom overlooking the water comes complete with a window seat and built-in bookshelves and cabinetry. The master bedroom is a sanctuary of luxury with his and her closets, ensuring ample storage space. The master bathroom is a masterpiece of design, featuring exotic marble counters, a huge steam sauna shower, a soaking tub, and a separate toilet room with a bidet for added convenience. For those who work from home, a dedicated home office provides the perfect private workspace with cherry wood flooring, built-in cabinetry and desk. Motion-sensing lights illuminate the hallways, ensuring safety and energy efficiency, while a state-of-the-art home automation system ensures your security needs are met. The second floor unveils a 40X23 bonus/game room with a full bath, creating a versatile space for entertainment and leisure. Movie enthusiasts will delight in the dedicated home theater, promising an immersive cinematic experience. Step outside to your personal oasis, featuring a private saltwater pool and spa, a built-in gas grill, and brick pavers. Enjoy the calming ambiance of the serene pond with a soothing fountain, creating a truly tranquil retreat. Car enthusiasts and hobbyists will appreciate the oversized 3-car garage, equipped with an interlocking floor system, ceiling fans, cabinets, and ample work space and storage. This luxury home offers a lifestyle of sophistication and convenience. Embrace the allure of lush mature landscapes and indulge in the tranquility of waterside living in this exceptional property. Prepare to embrace a life of opulence, sophistication, and comfort in this luxury abode in Wyndsor at Lake Winterset.
Sold for $1,150,000
$1,150,000
2677 WYNDSOR OAKS PLACE, WINTER HAVEN, FL 33884
4beds
4,835sqft
Single Family Residence
Built in 2003
0.55 Acres Lot
$1,207,600 Zestimate®
$238/sqft
$4,581 Estimated rent
Home value
$1,207,600
$1.12M - $1.30M
$4,581/mo
Zestimate® history
Owner options
List your home for rent
$4,581/mo
Rent Zestimate®
Find your next renter with Zillow Rental Manager. Plus, with online applications, you can quickly screen prospective tenants – for free.
$4,581/mo
Rent Zestimate®
Refinance and save
$7,823/mo
Est. payment
Refinancing to a lower rate could help reduce your monthly payments and save thousands over the life of the loan.
$7,823/mo
Est. payment
Explore your selling options
Work with a Zillow partner agent
Leverage their expertise and Zillow's premium Showcase listings to get your home seen by more buyers.
Get startedList with your own agent
Get your home in front of millions of buyers by listing it on Zillow.
Learn how to do itSell it yourself
Take full control of how buyers see your home on Zillow by listing For Sale by Owner (FSBO).
List your homeWhat's special
Natural gas fireplacePrivate saltwater poolLarge bedroomBuilt-in cabinetryExotic marble countersBuilt-in gas grillPrivate workspace
Zillow last checked:
Listing updated:
Listed by:
Eric Chastain 863-224-2745,
THE STONES REAL ESTATE FIRM 863-412-2080
Bought with:
Luz Colon, 3449345
KELLER WILLIAMS SUBURBAN TAMPA
Source: Stellar MLS,MLS#: P4926496 Originating MLS: East Polk
Originating MLS: East Polk
Facts & features
Interior
Bedrooms & bathrooms
- Bedrooms: 4
- Bathrooms: 5
- Full bathrooms: 5
Primary bedroom
- Features: Walk-In Closet(s)
- Level: First
- Dimensions: 21x19
Bedroom 2
- Features: Walk-In Closet(s)
- Level: First
- Dimensions: 14x12
Bedroom 3
- Features: Walk-In Closet(s)
- Level: First
- Dimensions: 15x12
Bedroom 4
- Features: Walk-In Closet(s)
- Level: First
- Dimensions: 15x14
Primary bathroom
- Level: First
- Dimensions: 15x15
Dinette
- Level: First
- Dimensions: 12x9
Dining room
- Level: First
- Dimensions: 15x13
Foyer
- Level: First
- Dimensions: 11x7
Game room
- Level: Second
- Dimensions: 40x16
Great room
- Level: First
- Dimensions: 17x15
Kitchen
- Level: First
- Dimensions: 20x15
Laundry
- Level: First
- Dimensions: 12x8
Living room
- Level: First
- Dimensions: 20x18
Media room
- Level: Second
- Dimensions: 19x14
Office
- Level: First
- Dimensions: 15x12
Heating
- Central
Cooling
- Central Air
Appliances
- Included: Dishwasher, Disposal, Range, Range Hood, Refrigerator, Tankless Water Heater
- Laundry: Laundry Room
Features
- Built-in Features, Ceiling Fan(s), Central Vacuum, Coffered Ceiling(s), Crown Molding, Dry Bar, High Ceilings, Kitchen/Family Room Combo, Primary Bedroom Main Floor, Smart Home, Solid Wood Cabinets, Split Bedroom, Stone Counters, Thermostat, Tray Ceiling(s), Wet Bar
- Flooring: Carpet, Tile
- Doors: French Doors, Outdoor Grill
- Has fireplace: Yes
- Fireplace features: Family Room, Gas
Interior area
- Total structure area: 5,905
- Total interior livable area: 4,835 sqft
Property
Parking
- Total spaces: 3
- Parking features: Circular Driveway, Driveway, Garage Door Opener, Garage Faces Side, Oversized
- Attached garage spaces: 3
- Has uncovered spaces: Yes
Features
- Levels: Two
- Stories: 2
- Exterior features: Irrigation System, Outdoor Grill, Rain Gutters, Tennis Court(s)
- Has private pool: Yes
- Pool features: Deck, Gunite, Heated, In Ground, Outside Bath Access
- Has spa: Yes
- Spa features: Heated, In Ground
- Has view: Yes
- View description: Pond
- Has water view: Yes
- Water view: Pond
- Waterfront features: Pond
Lot
- Size: 0.55 Acres
- Dimensions: 123 x 170
Details
- Parcel number: 262911687424002260
- Special conditions: None
Construction
Type & style
- Home type: SingleFamily
- Architectural style: Florida
- Property subtype: Single Family Residence
Materials
- Block, Stone, Stucco
- Foundation: Block, Slab
- Roof: Shingle
Condition
- New construction: No
- Year built: 2003
Utilities & green energy
- Sewer: Public Sewer
- Water: Public
- Utilities for property: BB/HS Internet Available, Cable Available, Cable Connected, Natural Gas Connected, Sewer Connected, Sprinkler Well, Street Lights, Underground Utilities, Water Connected
Community & HOA
Community
- Features: Gated Community - Guard, Playground
- Security: Gated Community, Security System Owned, Smoke Detector(s)
- Pet fee: $0 monthly
- Subdivision: WYNDSOR AT LAKE WINTERSET
HOA
- Has HOA: Yes
- Amenities included: Gated, Playground, Tennis Court(s)
- Services included: Private Road, Security
- HOA fee: $217 monthly
- HOA name: PARK LAKE PROPERTY MANAGEMENT
- HOA phone: 863-508-1075
Location
- Region: Winter Haven
Financial & listing details
- Price per square foot: $238/sqft
- Tax assessed value: $887,956
- Annual tax amount: $10,240
- Date on market: 7/18/2023
- Cumulative days on market: 237 days
- Listing terms: Cash,Conventional,VA Loan
- Ownership: Fee Simple
- Total actual rent: 0
- Road surface type: Paved, Asphalt
Price history
| Date | Event | Price |
|---|---|---|
| 4/23/2024 | Sold | $1,150,000-10.1%$238/sqft |
Source:  Stellar MLS #P4926496 Report a problem Stellar MLS #P4926496 Report a problem | ||
| 3/11/2024 | Pending sale | $1,279,900$265/sqft |
Source: Stellar MLS #P4926496 Report a problem | ||
| 7/19/2023 | Listed for sale | $1,279,900+76.5%$265/sqft |
Source: Stellar MLS #P4926496 Report a problem | ||
| 12/10/2019 | Sold | $725,000-14.4%$150/sqft |
Source: Public Record Report a problem | ||
| 9/12/2019 | Pending sale | $847,000$175/sqft |
Source: CENTURY 21 Myers Realty #P4904542 Report a problem | ||
| 7/1/2019 | Price change | $847,000-3.6%$175/sqft |
Source: REAL ESTATE CENTRAL GROUP LLC #P4904542 Report a problem | ||
| 2/6/2019 | Listed for sale | $879,000$182/sqft |
Source: REAL ESTATE CENTRAL GROUP LLC #P4904542 Report a problem | ||
| 10/19/2017 | Listing removed | $879,000$182/sqft |
Source: REAL ESTATE CENTRAL GROUP LLC #P4714883 Report a problem | ||
| 4/19/2017 | Listed for sale | $879,000$182/sqft |
Source: REAL ESTATE CENTRAL GROUP LLC #P4714883 Report a problem | ||
Public tax history
| Year | Property taxes | Tax assessment |
|---|---|---|
| 2025 | $11,233 +2.3% | $887,956 +7.5% |
| 2024 | $10,982 +3.2% | $826,229 +7.9% |
| 2023 | $10,636 +8.6% | $765,918 +10% |
| 2022 | $9,796 +8.5% | $696,289 +10% |
| 2021 | $9,029 +2% | $632,990 +2.9% |
| 2020 | $8,851 +32.5% | $615,374 +25.4% |
| 2019 | $6,680 -5.7% | $490,600 +1.9% |
| 2018 | $7,083 +1.1% | $481,452 +2.1% |
| 2017 | $7,006 +8.6% | $471,549 +2.1% |
| 2016 | $6,453 -1.7% | $461,850 +0.7% |
| 2015 | $6,563 -0.1% | $458,640 +0.8% |
| 2014 | $6,573 +0.1% | $455,000 +1.5% |
| 2013 | $6,569 +2.7% | $448,276 +1.7% |
| 2012 | $6,394 -6.8% | $440,783 -5.4% |
| 2011 | $6,862 -14.3% | $465,744 -11.9% |
| 2010 | $8,006 -2.6% | $528,808 +2.7% |
| 2009 | $8,218 +7.6% | $514,906 +0.1% |
| 2008 | $7,639 | $514,392 |
| 2007 | -- | -- |
| 2006 | $8,317 | -- |
| 2005 | -- | -- |
| 2004 | $7,399 +735.1% | -- |
| 2003 | $886 +1.5% | $52,000 +4% |
| 2002 | $873 | $50,000 |
Find assessor info on the county website
Neighborhood: 33884
Nearby homes
- $630,1004 bd3 ba2.6k sqft2675 Wyndsor Oaks Pl, Winter Haven, FL 33884Off Market

- $926,0004 bd4 ba3.9k sqft2679 Wyndsor Oaks Pl, Winter Haven, FL 33884Off Market
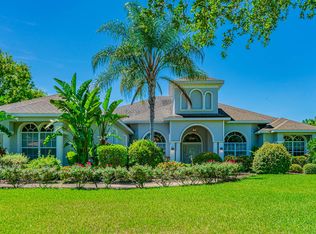
- $744,4004 bd3 ba4k sqft2673 Wyndsor Oaks Ln, Winter Haven, FL 33884Off Market
- $732,3005 bd4 ba3.5k sqft2685 Wyndsor Oaks Pl, Winter Haven, FL 33884Off Market
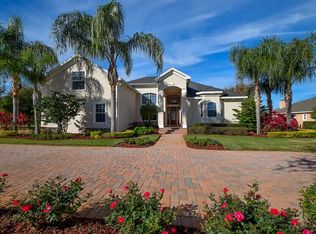
- $833,1321.28 Acres2680 Wyndsor Oaks Pl, Winter Haven, FL 33884Off Market
- $1,150,0004 bd4 ba4k sqft2682 Wyndsor Oaks Pl, Winter Haven, FL 33884Sold
- $290,0001.444 Acres2678 Wyndsor Oaks Pl, Winter Haven, FL 33884Off Market
- $1,020,0005 bd5 ba4.7k sqft2689 Wyndsor Oaks Pl, Winter Haven, FL 33884Off Market
Nearby schools
GreatSchools rating
- 5/10Chain Of Lakes Elementary SchoolGrades: PK-5Distance: 1.3 mi
- 3/10Denison Middle SchoolGrades: 6-8Distance: 3.9 mi
- 2/10Lake Region High SchoolGrades: 9-12Distance: 3.5 mi
Schools provided by the listing agent
- Elementary: Chain O Lakes Elem
- Middle: Denison Middle
- High: Lake Region High
Source: Stellar MLS. This data may not be complete. We recommend contacting the local school district to confirm school assignments for this home.
Get a cash offer in 3 minutes
Find out how much your home could sell for in as little as 3 minutes with a no-obligation cash offer.
Estimated market value
$1,207,600
Get a cash offer in 3 minutes
Find out how much your home could sell for in as little as 3 minutes with a no-obligation cash offer.
Estimated market value
$1,207,600
- Florida
- Polk County
- Winter Haven
- 33884
- 2677 WYNDSOR OAKS PLACE
Nearby cities
Nearby neighborhoods
Nearby zip codes
Other Winter Haven Topics
