Skip main navigation
Sold
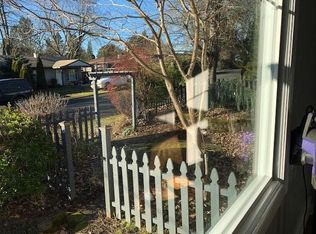
Street View
  • $732,000

    2677 York St, West Linn, OR 97068

    4beds
    2,608sqft
    Residential, Single Family Residence
    Built in 1925
    -- sqft lot
    $802,700 Zestimate®
    $281/sqft
    $4,051 Estimated rent

    Home value

    $802,700

    $755,000 - $859,000

    $4,051/mo

    Zestimate® history
    Loading
    Loading...

    Owner options

    List your home for rent

    $4,051/mo

    Rent Zestimate®

    Find your next renter with Zillow Rental Manager. Plus, with online applications, you can quickly screen prospective tenants – for free.

    Learn more

    $4,051/mo

    Rent Zestimate®

    Refinance and save

    $4,427/mo

    Est. payment

    Refinancing to a lower rate could help reduce your monthly payments and save thousands over the life of the loan.

    See today's rates

    $4,427/mo

    Est. payment

    Explore your selling options

    Work with a Zillow partner agent

    Leverage their expertise and Zillow's premium Showcase listings to get your home seen by more buyers.

    Get started

    List with your own agent

    Get your home in front of millions of buyers by listing it on Zillow.

    Learn how to do it

    Sell it yourself

    Take full control of how buyers see your home on Zillow by listing For Sale by Owner (FSBO).

    List your home

    What's special

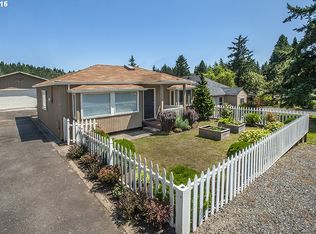
    Perfectly nestled in the heart of West Linn, blocks from Sunset Elementary, this spacious residence built in 1925 features four bedrooms and two bathrooms, offering ample space for comfortable living. Step into a welcoming living room, cozy den, and flexible dining area. The well-appointed kitchen and a dedicated laundry room with a washer and dryer, add to the home's convenience. Warm up on chilly evenings by the wood-burning fireplace in the daylight basement family room. The upper floor includes a bedroom plus an extra storage room. This property boasts unique and valuable features, including two additional structures. The oversized single-car garage provides standard parking or storage options, while the impressive XL second garage/shop (54x23) is perfect for heated RV parking, a workshop, or extensive storage needs, complete with its own electrical and gas meter. Set on a generous double lot, the outdoor space offers endless possibilities for gardening, recreation, or simply enjoying the peaceful surroundings. Owner improvements include a new furnace in April 2022, new roofs on all three structures in January 2020, driveway asphalt resurfacing in February 2023, plus updated landscaping and cement patios. The furnace was serviced in April 2024, and the chimney was cleaned in 2022. The Shop is equipped with its own electric and gas meter. There is a gas ceiling heater, plus ample plugs:10ish GFI, 4-gang plugs running down each wall, and 3 - 220V plugs, plus additional standard outdoor plugs. The ceiling height is approx 11'-14'(vaulted). The Seller is interested in renting the shop/garage as an income-producing opportunity to the buyer!

    Zillow last checked:

    Listing updated:

    Listed by:

    Amy Rhew amy@sellingportlandrealestate.com,

    Real Broker,

    Rebecca Green 541-728-1143,

    Real Broker

    Bought with:

    Kevin Bonnington, 201218190

    Soldera Properties, Inc

    Source: RMLS (OR),MLS#: 24377797MLS Logo

    Facts & features

    Interior

    Bedrooms & bathrooms
    • Bedrooms: 4
    • Bathrooms: 2
    • Full bathrooms: 2
    • Main level bathrooms: 2
    Rooms
    • Room types: Den, Bedroom 4, Laundry, Bedroom 2, Bedroom 3, Dining Room, Family Room, Kitchen, Living Room, Primary Bedroom
    Primary bedroom
    • Features: Bathroom, Deck, Sliding Doors, Walkin Closet, Wallto Wall Carpet
    • Level: Main
    • Area: 165
    • Dimensions: 15 x 11
    Bedroom 2
    • Features: Closet, Wallto Wall Carpet
    • Level: Main
    • Area: 176
    • Dimensions: 16 x 11
    Bedroom 3
    • Features: Patio, Sliding Doors, Walkin Closet, Wallto Wall Carpet
    • Level: Lower
    • Area: 176
    • Dimensions: 16 x 11
    Bedroom 4
    • Features: Closet, Wallto Wall Carpet
    • Level: Upper
    • Area: 273
    • Dimensions: 21 x 13
    Dining room
    • Features: Laminate Flooring
    • Level: Main
    • Area: 72
    • Dimensions: 9 x 8
    Family room
    • Features: Fireplace, Wallto Wall Carpet
    • Level: Lower
    • Area: 150
    • Dimensions: 15 x 10
    Kitchen
    • Features: Dishwasher, Disposal, Gas Appliances, Kitchen Dining Room Combo, Microwave, Free Standing Range, Free Standing Refrigerator
    • Level: Main
    • Area: 144
    • Width: 8
    Living room
    • Features: Wallto Wall Carpet
    • Level: Main
    • Area: 330
    • Dimensions: 22 x 15
    Heating
    • Forced Air 95 Plus, Fireplace(s)
    Cooling
    • Heat Pump
    Appliances
    • Included: Dishwasher, Disposal, Free-Standing Gas Range, Free-Standing Refrigerator, Microwave, Stainless Steel Appliance(s), Washer/Dryer, Gas Appliances, Free-Standing Range, Gas Water Heater, Tank Water Heater
    Features
    • Floor 3rd, Closet, Walk-In Closet(s), Kitchen Dining Room Combo, Bathroom
    • Flooring: Wall to Wall Carpet, Laminate, Concrete
    • Doors: Sliding Doors
    • Windows: Double Pane Windows
    • Basement: Daylight,Finished,Full
    • Number of fireplaces: 1
    • Fireplace features: Wood Burning
    Interior area
    • Total structure area: 2,608
    • Total interior livable area: 2,608 sqft

    Property

    Parking
    • Total spaces: 7
    • Parking features: Driveway, RV Access/Parking, RV Boat Storage, Garage Door Opener, Detached, Extra Deep Garage, Oversized
    • Garage spaces: 7
    • Has uncovered spaces: Yes
    Features
    • Stories: 3
    • Patio & porch: Deck, Patio, Porch
    • Exterior features: Yard
    Lot
    • Dimensions: appro x 100 x 100
    • Features: Level, Terraced, SqFt 10000 to 14999
    Details
    • Additional structures: RVParking, RVBoatStorage, Workshop, SecondGarageGarage
    • Parcel number: 00412011

    Construction

    Type & style
    • Home type: SingleFamily
    • Architectural style: Daylight Ranch,Traditional
    • Property subtype: Residential, Single Family Residence
    Materials
    • Cement Siding, Wood Siding
    • Foundation: Concrete Perimeter
    • Roof: Composition
    Condition
    • Resale
    • New construction: No
    • Year built: 1925

    Utilities & green energy

    • Electric: 220 Volts
    • Gas: Gas
    • Sewer: Public Sewer
    • Water: Public

    Community & HOA

    HOA
    • Has HOA: No
    Location
    • Region: West Linn

    Financial & listing details

    • Price per square foot: $281/sqft
    • Tax assessed value: $877,098
    • Annual tax amount: $8,314
    • Date on market: 7/15/2024
    • Cumulative days on market: 68 days
    • Listing terms: Cash,Conventional
    • Road surface type: Paved

    Price history

    DateEventPrice
    8/16/2024Sold$732,000-0.1%$281/sqft
    Source: RMLS (OR) #24377797 Report a problem
    7/31/2024Pending sale$732,900$281/sqft
    Source: RMLS (OR) #24377797 Report a problem
    7/18/2024Listed for sale$732,900+86.7%$281/sqft
    Source: RMLS (OR) #24377797 Report a problem
    7/15/2022Listing removed--
    Source: Zillow Rental Manager Report a problem
    6/30/2022Listed for rent$3,000+20%$1/sqft
    Source: Zillow Rental Manager Report a problem
    2/26/2021Listing removed--
    Source: Owner Report a problem
    10/12/2020Listing removed$2,500$1/sqft
    Source: Owner Report a problem
    10/3/2020Listed for rent$2,500+6.4%$1/sqft
    Source: Owner Report a problem
    7/2/2019Listing removed$2,350$1/sqft
    Source: Owner Report a problem
    6/26/2019Listed for rent$2,350$1/sqft
    Source: Owner Report a problem
    12/31/2014Sold$392,500-1.6%$150/sqft
    Source: RMLS (OR) #14097297 Report a problem
    11/18/2014Listed for sale$399,000+68.1%$153/sqft
    Source: Keller Williams Realty Portland Premiere #14097297 Report a problem
    4/29/2010Sold$237,400$91/sqft
    Source: Public Record Report a problem

    Public tax history

    YearProperty taxesTax assessment
    2025$8,882 +3.9%$460,886 +3%
    2024$8,550 +2.8%$447,463 +3%
    2023$8,314 +3%$434,431 +3%
    2022$8,070 +5.3%$421,778 +3%
    2021$7,660 -0.7%$409,494 +3%
    2020$7,712 +4.9%$397,567 +3%
    2019$7,355 +4.7%$385,988 +3%
    2018$7,026 $374,746 +3%
    2017$7,026 +6.8%$363,831 +3%
    2016$6,579 $353,234 +3%
    2015$6,579 +6.3%$342,946 +3%
    2014$6,191 +10.6%$332,957 +3%
    2013$5,598 +1.6%$323,259 +3%
    2012$5,511 +2.8%$313,844 +3%
    2011$5,363 -0.7%$304,703 +3%
    2010$5,400 +1.5%$295,828 +3%
    2009$5,320 +6.7%$287,212 +3%
    2008$4,985 +2%$278,847 +3%
    2007$4,885 +0.6%$270,725 +3%
    2006$4,857 +7.6%$262,840 +6.4%
    2005$4,513 +3.5%$246,930 +3%
    2004$4,360 +5.9%$239,738 +3%
    2003$4,118 +2.9%$232,755 +3%
    2002$4,004 +3.9%$225,976 +3%
    2001$3,852 +4.2%$219,394 +3%
    2000$3,697 $213,004
    Find assessor info on the county website

    Neighborhood: Sunset

    Nearby schools

    GreatSchools rating
    Schools provided by the listing agent
    • Elementary: Sunset
    • Middle: Rosemont Ridge
    • High: West Linn

    Source: RMLS (OR). This data may not be complete. We recommend contacting the local school district to confirm school assignments for this home.

    Get a cash offer in 3 minutes
    Find out how much your home could sell for in as little as 3 minutes with a no-obligation cash offer.
    Estimated market value
    $802,700
    Get a cash offer in 3 minutes
    Find out how much your home could sell for in as little as 3 minutes with a no-obligation cash offer.
    Estimated market value
    $802,700