Reduced Price! Welcome to 26770 Claudette St #408, a charming condo conveniently located in Canyon Country. This beautifully updated property encompasses 1007 square feet of comfortable living space, designed to cater to modern lifestyles.
This home enjoys northern exposure and high, smooth (no popcorn) ceilings, which provide consistent natural light throughout the day within the living room, dining room and kitchen enhancing the warm and inviting interior.
The kitchen features updated quartz counters with a stylish subway tile backsplash, updated cabinetry and lighting both overhead and undermounted beneath the cabinets. Easy access to the corner kitchen cabinet is available from the dining area. A private balcony provides easy access for an electric grill and has a secured storage closet.
Featuring two bedrooms and two bathrooms, this residence offers ample room and privacy for relaxation. The primary bedroom boasts an updated closet system and an ensuite bathroom ensuring a private retreat within the home. Both bedrooms include ceiling fans with lights. A loft could be repurposed as a third bedroom and provides a large storage closet.
The primary bath has an updated shower, quartz counter, new floor tiling and a space saving pocket door. The secondary bath also features newer tile flooring along with a new tub, tilework and porcelain vanity.
Massive additional storage is provided both within the private tandem two car garage and a floored, lighted attic. Enjoy the convenience of an in-unit laundry with an updated stackable washer and dryer.
For those who love the outdoors, 3 communal pool and shared outdoor areas provide opportunities for recreation and relaxation. Additionally, residents have access to 2 tennis courts, perfect for active lifestyles.
Don’t miss the opportunity to make this delightful property your new home!
Sold for $412,500
Listed by: Compass • Phillip Levy • Contact: 661.313.4717
Bought with: NONMEMBER MRML
Tax assessed value
$412,500
26770 Claudette St Unit 408, Santa Clarita, CA 91351
2beds
1,007sqft
Condominium
Built in 1987
-- sqft lot
$410,000 Zestimate®
$410/sqft
$2,956 Estimated rent
Home value
$410,000
$373,000 - $455,000
$2,956/mo
Zestimate® history
Owner options
List your home for rent
$2,956/mo
Rent Zestimate®
Find your next renter with Zillow Rental Manager. Plus, with online applications, you can quickly screen prospective tenants – for free.
$2,956/mo
Rent Zestimate®
Refinance and save
$3,206/mo
Est. payment
Refinancing to a lower rate could help reduce your monthly payments and save thousands over the life of the loan.
$3,206/mo
Est. payment
Explore your selling options
Work with a Zillow partner agent
Leverage their expertise and Zillow's premium Showcase listings to get your home seen by more buyers.
Get startedList with your own agent
Get your home in front of millions of buyers by listing it on Zillow.
Learn how to do itSell it yourself
Take full control of how buyers see your home on Zillow by listing For Sale by Owner (FSBO).
List your homeWhat's special
Communal poolTennis courtsPrivate balconyEnsuite bathroomConsistent natural lightNew floor tilingSubway tile backsplash
Zillow last checked:
Listing updated:
Listed by:
Phillip Levy DRE #01850664 661.313.4717,
Compass,
Joseph Levy DRE #01851645,
Compass
Bought with:
General NONMEMBER, DRE #02190800
NONMEMBER MRML
Source: CRMLS,MLS#: SR25098837 Originating MLS: California Regional MLS
Originating MLS: California Regional MLSFacts & features
Interior
Bedrooms & bathrooms
- Bedrooms: 2
- Bathrooms: 2
- Full bathrooms: 2
- Main level bathrooms: 2
- Main level bedrooms: 2
Rooms
- Room types: Bedroom, Kitchen, Loft, Primary Bedroom
Primary bedroom
- Features: Main Level Primary
Primary bedroom
- Features: Primary Suite
Bedroom
- Features: Bedroom on Main Level
Bathroom
- Features: Bathroom Exhaust Fan, Quartz Counters, Tile Counters
Kitchen
- Features: Kitchen Island, Quartz Counters
Heating
- Central, Heat Pump
Cooling
- Central Air, Heat Pump
Appliances
- Included: Dishwasher, Gas Oven, Gas Range, Microwave, Refrigerator, Water To Refrigerator
- Laundry: Laundry Closet
Features
- Balcony, High Ceilings, Open Floorplan, Unfurnished, Bedroom on Main Level, Loft, Main Level Primary, Primary Suite
- Flooring: Carpet
- Has fireplace: No
- Fireplace features: None
- Common walls with other units/homes: 2+ Common Walls,No One Above
Interior area
- Total interior livable area: 1,007 sqft
Property
Parking
- Total spaces: 2
- Parking features: Door-Single, Garage, Garage Faces Rear, Tandem
- Attached garage spaces: 2
Features
- Levels: Two
- Stories: 2
- Entry location: Second Floor
- Exterior features: Rain Gutters
- Pool features: Association
- Has view: Yes
- View description: None
Lot
- Size: 6.25 Acres
Details
- Parcel number: 2836055213
- Zoning: SCUR4
- Special conditions: Standard
Construction
Type & style
- Home type: Condo
- Architectural style: Traditional
- Property subtype: Condominium
- Attached to another structure: Yes
Materials
- Frame, Stucco
- Foundation: Slab
- Roof: Tile
Condition
- Turnkey
- New construction: No
- Year built: 1987
Utilities & green energy
- Sewer: Public Sewer
- Water: Public
- Utilities for property: Electricity Connected, Natural Gas Connected, Sewer Connected, Water Connected
Community & HOA
Community
- Features: Curbs, Storm Drain(s), Street Lights, Suburban, Sidewalks
- Security: Carbon Monoxide Detector(s), 24 Hour Security, Smoke Detector(s)
- Subdivision: American Beauty Village (Abvl)
HOA
- Has HOA: Yes
- Amenities included: Maintenance Grounds, Insurance, Pool, Trash, Water
- Services included: Earthquake Insurance, Sewer
- HOA fee: $600 monthly
- HOA name: American Beauty Village
- HOA phone: 661-257-1570
Location
- Region: Santa Clarita
Financial & listing details
- Price per square foot: $410/sqft
- Tax assessed value: $412,500
- Date on market: 5/6/2025
- Cumulative days on market: 108 days
- Listing terms: Cash,Conventional
- Road surface type: Paved
Price history
| Date | Event | Price |
|---|---|---|
| 9/22/2025 | Sold | $412,500-2.9%$410/sqft |
Source:  CRMLS #SR25098837 Report a problem CRMLS #SR25098837 Report a problem | ||
| 8/24/2025 | Pending sale | $424,900$422/sqft |
Source: CRMLS #SR25098837 Report a problem | ||
| 8/17/2025 | Price change | $424,900-1.2%$422/sqft |
Source: CRMLS #SR25098837 Report a problem | ||
| 7/25/2025 | Price change | $429,900-1.2%$427/sqft |
Source: CRMLS #SR25098837 Report a problem | ||
| 5/6/2025 | Listed for sale | $435,000+33.8%$432/sqft |
Source: CRMLS #SR25098837 Report a problem | ||
| 5/31/2018 | Sold | $325,000+1.6%$323/sqft |
Source:  CRMLS #CV18086423 Report a problem CRMLS #CV18086423 Report a problem | ||
| 4/25/2018 | Pending sale | $319,900+10.8%$318/sqft |
Source: RE/MAX LEADERS REAL ESTATE #CV18086423 Report a problem | ||
| 4/22/2017 | Listing removed | $288,800$287/sqft |
Source: CENTURY 21 Citrus Realty #CV17037426 Report a problem | ||
| 4/14/2017 | Listed for sale | $288,800$287/sqft |
Source: CENTURY 21 Citrus Realty #CV17037426 Report a problem | ||
| 4/5/2017 | Pending sale | $288,800$287/sqft |
Source: CENTURY 21 Citrus Realty #CV17037426 Report a problem | ||
| 2/24/2017 | Listed for sale | $288,800+25.6%$287/sqft |
Source: CENTURY 21 CITRUS REALTY INC #CV17037426 Report a problem | ||
| 7/16/2014 | Sold | $230,000+2.2%$228/sqft |
Source: Public Record Report a problem | ||
| 6/10/2014 | Pending sale | $225,000$223/sqft |
Source: Realty Executives Santa Clarita #SR14103629 Report a problem | ||
| 6/3/2014 | Price change | $225,000-4.3%$223/sqft |
Source: Realty Executives Santa Clarita #SR14103629 Report a problem | ||
| 5/20/2014 | Listed for sale | $235,000+54.6%$233/sqft |
Source: Realty Executives Santa Clarita #SR14103629 Report a problem | ||
| 7/15/2011 | Sold | $152,000-0.3%$151/sqft |
Source: Public Record Report a problem | ||
| 5/19/2011 | Price change | $152,500-5%$151/sqft |
Source: Goodman Dean Corp.R.E.Services #P777675 Report a problem | ||
| 4/16/2011 | Price change | $160,500-5.5%$159/sqft |
Source: Goodman Dean Corp.R.E.Services #P777675 Report a problem | ||
| 3/4/2011 | Listed for sale | $169,900$169/sqft |
Source: Goodman Dean Corp.R.E.Services #P759044 Report a problem | ||
| 1/27/2011 | Listing removed | $169,900$169/sqft |
Source: Goodman Dean Corp.R.E.Services #P759044 Report a problem | ||
| 12/17/2010 | Price change | $169,900-5.6%$169/sqft |
Source: Goodman Dean Corp.R.E.Services #P759044 Report a problem | ||
| 11/10/2010 | Listed for sale | $180,000+7.1%$179/sqft |
Source: Goodman Dean Corp.R.E.Services #P759044 Report a problem | ||
| 10/5/2010 | Listing removed | $168,000$167/sqft |
Source: The Premier Group #S607442 Report a problem | ||
| 9/17/2010 | Price change | $168,000-8.4%$167/sqft |
Source: The Premier Group #S607442 Report a problem | ||
| 6/26/2010 | Price change | $183,350-5%$182/sqft |
Source: The Premier Group #S607442 Report a problem | ||
| 4/22/2010 | Listed for sale | $193,000-44.2%$192/sqft |
Source: The Premier Group #S607442 Report a problem | ||
| 3/11/2010 | Sold | $346,019-0.6%$344/sqft |
Source: Public Record Report a problem | ||
| 8/3/2006 | Sold | $348,000+270.2%$346/sqft |
Source: Public Record Report a problem | ||
| 8/28/1995 | Sold | $94,000$93/sqft |
Source: Public Record Report a problem | ||
Public tax history
| Year | Property taxes | Tax assessment |
|---|---|---|
| 2026 | -- | $412,500 +11.6% |
| 2025 | $5,105 +3.9% | $369,788 +2% |
| 2024 | $4,912 +2.8% | $362,538 +2% |
| 2023 | $4,776 -0.4% | $355,431 +2% |
| 2022 | $4,795 +1.9% | $348,463 +2% |
| 2021 | $4,707 +1% | $341,631 +1% |
| 2020 | $4,660 | $338,129 +2% |
| 2019 | $4,660 +31.2% | $331,500 +36.5% |
| 2018 | $3,552 | $242,937 +2% |
| 2017 | $3,552 +2.1% | $238,175 +2% |
| 2016 | $3,480 +3.8% | $233,506 +1.5% |
| 2015 | $3,352 +42.8% | $230,000 +47.7% |
| 2014 | $2,346 | $155,743 +2.5% |
| 2012 | -- | $152,000 |
Find assessor info on the county website
Neighborhood: Canyon Country
Nearby homes
- $384,8002 bd2 ba964 sqft26774 Claudette St UNIT 403, Santa Clarita, CA 91351Off Market
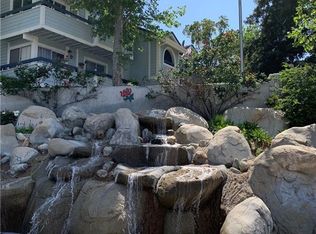
- $454,6002 bd2 ba1k sqft26774 Claudette St UNIT 404, Santa Clarita, CA 91351Off Market
- $385,3002 bd2 ba964 sqft26774 Claudette St UNIT 401, Santa Clarita, CA 91351Off Market
- $442,2003 bd2 ba1k sqft26758 Claudette St UNIT 425, Santa Clarita, CA 91351Off Market

- $425,6002 bd2 ba1k sqft26758 Claudette St UNIT 428, Santa Clarita, CA 91351Off Market
- $381,7002 bd2 ba907 sqft26758 Claudette St UNIT 429, Santa Clarita, CA 91351Off Market
- $394,5002 bd2 ba1k sqft26758 Claudette St UNIT 430, Santa Clarita, CA 91351Off Market
- $435,5003 bd2 ba1k sqft26758 Claudette St UNIT 431, Santa Clarita, CA 91351Off Market
Nearby schools
GreatSchools rating
- 9/10Rio Vista Elementary SchoolGrades: K-6Distance: 0.6 mi
- 7/10La Mesa Junior High SchoolGrades: 7-8Distance: 0.8 mi
- 7/10Golden Valley High SchoolGrades: 9-12Distance: 1.2 mi
Schools provided by the listing agent
- Elementary: Rio Vista
- Middle: La Mesa
- High: Golden Valley
Source: CRMLS. This data may not be complete. We recommend contacting the local school district to confirm school assignments for this home.
Get a cash offer in 3 minutes
Find out how much your home could sell for in as little as 3 minutes with a no-obligation cash offer.
Estimated market value
$410,000
Get a cash offer in 3 minutes
Find out how much your home could sell for in as little as 3 minutes with a no-obligation cash offer.
Estimated market value
$410,000
- California
- Los Angeles County
- Santa Clarita
- 91351
- Canyon Country
- 26770 Claudette St Unit 408
Nearby cities
Nearby neighborhoods
Nearby zip codes
Other Santa Clarita Topics
