Lake life is calling at 26770 Sioux Trail in Madison Lake on Middle Jefferson! Offering 85 feet of lakeshore, this beautifully updated 2-bedroom, 1-bath year-round lake home is ready to enjoy from day one. Step inside to an inviting open-concept layout where the kitchen, dining and living spaces flow together, all designed to make the most of lake living and entertaining. The interior underwent an extensive remodel in 2022–2023, including an updated layout, kitchen countertops and sink, flooring and more. Additional improvements include a new furnace in December 2022, tankless water heater in 2023, new washer and dryer, microwave with new electrical hookups, air duct cleaning, interior window shades, bedroom ceiling fans, updated bathtub/shower and sink fixtures, and new exterior walkway boards in 2024. A new deck completed in 2023 creates the perfect spot to relax, entertain and take in the lake views. The property has also been updated with new furnishings from 2024 to present. Outside, enjoy easy access to the water, a beach and swimming area, boathouse, storage shed and 85 feet of your own lakeshore. The dock and boat are included, and the home comes furnished, making this an incredible opportunity for a turnkey lake retreat or year-round home. Beautifully cared for, extensively updated and ready for its next owners, all that’s left to do is move in and start enjoying lake life!
Active
$415,000
26770 Sioux Trl, Madison Lake, MN 56063
2beds
961sqft
Single Family Residence
Built in 1978
0.37 Acres Lot
$398,100 Zestimate®
$432/sqft
$-- HOA
What's special
Storage shedInterior window shadesBedroom ceiling fansNew washer and dryerInviting open-concept layout
- 31 days
- 1,523
- 47
Likely to sell faster than
Zillow last checked:
Listing updated:
Listed by:
Angie VanEman Lynch,
American Way Realty
Source: RASM,MLS#: 267041147
Facts & features
Interior
Bedrooms & bathrooms
- Bedrooms: 2
- Bathrooms: 1
- Full bathrooms: 1
- Main level bathrooms: 1
- Main level bedrooms: 2
Bedroom
- Level: Main
- Area: 111
- Dimensions: 10 x 11.1
Bedroom 1
- Level: Main
- Area: 64.8
- Dimensions: 8.1 x 8
Dining room
- Features: Combine with Kitchen, Combine with Living Room, Informal Dining Room, Open Floorplan
- Level: Main
- Area: 129.95
- Dimensions: 11.3 x 11.5
Kitchen
- Level: Main
- Area: 310.05
- Dimensions: 26.5 x 11.7
Living room
- Level: Main
- Area: 174.8
- Dimensions: 15.2 x 11.5
Heating
- Forced Air, Natural Gas
Cooling
- Central Air
Appliances
- Included: Dryer, Microwave, Range, Refrigerator, Washer, Electric Water Heater
- Laundry: Washer/Dryer Hookups, Main Level
Features
- Bath Description: Main Floor Full Bath
- Windows: Double Pane Windows
- Basement: Block,Crawl Space
Interior area
- Total structure area: 961
- Total interior livable area: 961 sqft
- Finished area above ground: 961
- Finished area below ground: 0
Property
Parking
- Parking features: Concrete, None
Features
- Levels: One
- Stories: 1
- Patio & porch: Deck
- On waterfront: Yes
- Waterfront features: Lake Front
- Body of water: Middle Jefferson
- Frontage type: Waterfront
- Frontage length: Water Frontage: 85
Lot
- Size: 0.37 Acres
- Features: Accessible Shoreline, Landscaped, Tree Coverage - Medium
Details
- Additional structures: Storage Shed
- Foundation area: 961
- Parcel number: 13.490.0270
Construction
Type & style
- Home type: SingleFamily
- Architectural style: Cabin
- Property subtype: Single Family Residence
Materials
- Frame/Wood, Wood Siding
- Roof: Asphalt
Condition
- Year built: 1978
Utilities & green energy
- Sewer: Private Sewer, Shared Septic
- Water: Private, Shared
Community & HOA
Location
- Region: Madison Lake
Financial & listing details
- Price per square foot: $432/sqft
- Tax assessed value: $315,600
- Annual tax amount: $3,104
- Date on market: 8/10/2026
- Listing terms: Cash,Conventional,DVA,FHA
- Road surface type: Paved
Estimated market value
$398,100
$378,000 - $418,000
$1,231/mo
Price history
| Date | Event | Price |
|---|---|---|
| 8/10/2026 | Listed for sale | $415,000+53.8%$432/sqft |
Source:  RASM #267041147 Report a problem RASM #267041147 Report a problem | ||
| 4/9/2021 | Listing removed | -- |
Source: Owner Report a problem | ||
| 2/23/2021 | Pending sale | $269,900$281/sqft |
Source: Owner Report a problem | ||
| 2/5/2021 | Listed for sale | $269,900-4.3%$281/sqft |
Source: Owner Report a problem | ||
| 1/11/2021 | Listing removed | -- |
Source: Owner Report a problem | ||
| 12/23/2020 | Pending sale | $281,900$293/sqft |
Source: Owner Report a problem | ||
| 11/17/2020 | Price change | $281,900-3.4%$293/sqft |
Source: Owner Report a problem | ||
| 10/31/2020 | Price change | $291,900-1%$304/sqft |
Source: Owner Report a problem | ||
| 9/15/2020 | Listed for sale | $294,900$307/sqft |
Source: Owner Report a problem | ||
| 9/12/2020 | Pending sale | $294,900$307/sqft |
Source: Owner Report a problem | ||
| 9/7/2020 | Price change | $294,900+5.4%$307/sqft |
Source: Owner Report a problem | ||
| 8/19/2020 | Price change | $279,900+3.7%$291/sqft |
Source: Owner Report a problem | ||
| 8/2/2020 | Price change | $269,900-3.4%$281/sqft |
Source: Owner Report a problem | ||
| 7/7/2020 | Price change | $279,400-0.2%$291/sqft |
Source: Owner Report a problem | ||
| 6/2/2020 | Price change | $279,900-1.6%$291/sqft |
Source: Owner Report a problem | ||
| 5/6/2020 | Listed for sale | $284,500+60.7%$296/sqft |
Source: Owner Report a problem | ||
| 3/31/2006 | Sold | $177,000$184/sqft |
Source: Agent Provided Report a problem | ||
Public tax history
| Year | Property taxes | Tax assessment |
|---|---|---|
| 2025 | $2,714 +3% | $315,600 +5.1% |
| 2024 | $2,636 +0.6% | $300,400 +9.3% |
| 2023 | $2,620 +3.3% | $274,900 -2.7% |
| 2022 | $2,537 -12.1% | $282,400 +19.3% |
| 2021 | $2,888 +1.4% | $236,700 +1.3% |
| 2020 | $2,848 +9.8% | $233,600 +7.7% |
| 2019 | $2,594 +8.4% | $216,800 +14.6% |
| 2018 | $2,393 +37% | $189,200 +13.8% |
| 2017 | $1,747 +0.6% | $166,300 -3.1% |
| 2016 | $1,737 +5.5% | $171,700 -0.4% |
| 2015 | $1,647 +16.2% | $172,400 |
| 2014 | $1,417 +2.1% | $172,400 -5.9% |
| 2013 | $1,388 -7% | $183,300 |
| 2012 | $1,492 -2.4% | $183,300 -6.6% |
| 2011 | $1,528 +10.2% | $196,200 -8.7% |
| 2010 | $1,386 +2.4% | $214,900 -0.6% |
| 2009 | $1,354 | $216,200 |
Find assessor info on the county website
Monthly payment
Est. payment
Payment breakdown
Explore the cost of this home by adjusting the details. Changes won't be saved.Climate risks
Neighborhood: 56063
Nearby schools
Schools provided by the listing agent
- Middle: Prairie Winds Middle
- High: Mankato East
- District: Mankato #77
Source: RASM. This data may not be complete. We recommend contacting the local school district to confirm school assignments for this home.


Similar homes
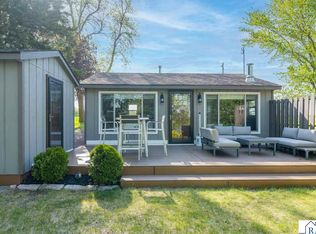
- $445,0003 bd2 ba1.2k sqft7014 Laura Ln, Saint Peter, MN 56082For Sale
 MLS ID #267041337, Jennifer Johnson, True Real Estate. RASM
 - $429,0002 bd2 ba1.1k sqft52621 Valley View Cir, North Mankato, MN 56003For Sale
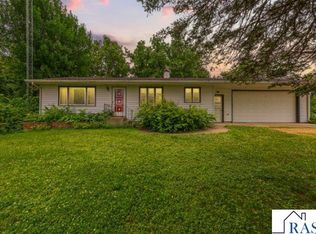 MLS ID #267041441, SHAWNA WOLFE, Keller Williams Premier Realty. RASM
 - $299,9002 bd1 ba924 sqft25076 Swedes Bay Ln, Elysian, MN 56028For Sale
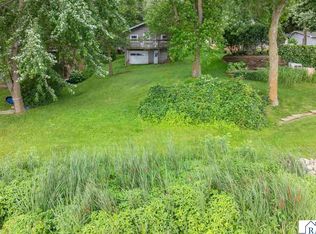 MLS ID #267040855, Shannon Beal, Jbeal Real Estate Group. RASM
 - $--3 bd2 ba1.1k sqft214 Maple St, Le Sueur, MN 56058Auction
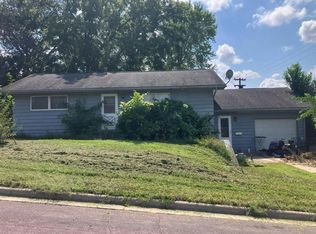 Auction.com 2
 - $449,9004 bd2 ba1.1k sqft945 Reed St N, Waterville, MN 56096For Sale
 MLS ID #7108020, Rodney D. Tietz, True Life Real Estate Solution. NorthstarMLS as distributed by MLS GRID
 - $275,0003 bd2 ba1.3k sqft721 1st St N, Waterville, MN 56096For SaleMLS ID #7120977, Dillon Robert Dale, eXp Realty. NorthstarMLS as distributed by MLS GRID
- $412,9002 bd2 ba1.4k sqft921 Mulberry Ave NE, Montgomery, MN 56069For SaleMLS ID #7003417, Daniel K Schmitt, Keller Williams Realty Integrity Lakes. NorthstarMLS as distributed by MLS GRID
- $349,0001 bd1 ba1.1k sqft527 Marian St, Waterville, MN 56096For SaleMLS ID #7073148, Dawn Johnson, LPT Realty, LLC. NorthstarMLS as distributed by MLS GRID
- $378,9003 bd2 ba1.3k sqft1101 Mulberry Ave NE, Montgomery, MN 56069For SaleMLS ID #7003429, Daniel K Schmitt, Keller Williams Realty Integrity Lakes. NorthstarMLS as distributed by MLS GRID
- $376,7003 bd2 ba1.3k sqft900 Emily Ct NE, Montgomery, MN 56069For SaleMLS ID #7003411, Daniel K Schmitt, Keller Williams Realty Integrity Lakes. NorthstarMLS as distributed by MLS GRID
