Skip main navigation
Closed
  • $365,000

    26771 Leenders Ln, North Olmsted, OH 44070

    3beds
    2,710sqft
    Single Family Residence
    Built in 1967
    10,850 Square Feet Lot
    $366,300 Zestimate®
    $135/sqft
    $2,785 Estimated rent

    Home value

    $366,300

    $344,000 - $388,000

    $2,785/mo

    Zestimate® history
    Loading
    Loading...

    Owner options

    List your home for rent

    $2,785/mo

    Rent Zestimate®

    Find your next renter with Zillow Rental Manager. Plus, with online applications, you can quickly screen prospective tenants – for free.

    Learn more

    $2,785/mo

    Rent Zestimate®

    Refinance and save

    $2,567/mo

    Est. payment

    Refinancing to a lower rate could help reduce your monthly payments and save thousands over the life of the loan.

    See today's rates

    $2,567/mo

    Est. payment

    Explore your selling options

    Work with a Zillow partner agent

    Leverage their expertise and Zillow's premium Showcase listings to get your home seen by more buyers.

    Get started

    List with your own agent

    Get your home in front of millions of buyers by listing it on Zillow.

    Learn how to do it

    Sell it yourself

    Take full control of how buyers see your home on Zillow by listing For Sale by Owner (FSBO).

    List your home

    What's special

    Private paver patioWelcoming floor planExceptional living spaceAttractive landscapingOutstanding curb appealStunning eat-in kitchenRecessed lighting
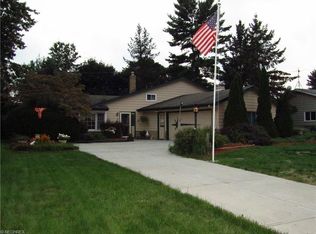
    This beautifully maintained brick ranch-style home offers exceptional living space, timeless character, and numerous updates throughout! The welcoming floor plan features beautiful hardwood floors in most of the first-floor living areas including the spacious living room, dining room, and all three bedrooms. The stunning eat-in kitchen is truly a centerpiece of the home and features gorgeous custom cabinetry, granite countertops, ceramic tile flooring, stainless steel appliances, recessed lighting, tile backsplash, and a large center island providing abundant workspace and seating possibilities for everyday living and entertaining. The comfortable family room offers additional first-floor living space with a fireplace, built-in cabinetry, and a sliding door leading to the private paver patio overlooking the park-like backyard. The main level includes three generously sized bedrooms and a full bathroom plus a half bathroom. The amazing finished lower level provides approximately 1,200 additional square feet of living space and expands the home’s versatility with a large recreation area, custom bar area, additional full bathroom, and a bonus room currently being used as a bedroom. This incredible space is ideal for entertainment, recreation, hobbies, fitness, or extended guest accommodations. Additional highlights include an attached 2-car garage, central air conditioning, abundant storage space, attractive landscaping, and outstanding curb appeal. The installed gutter guards make life easier as well. Conveniently located near shopping, restaurants, parks, schools, and highway access, this move-in ready home offers the perfect combination of comfort, space, and functionality! Don't delay - schedule your showing today!

    Zillow last checked:

    Listing updated:

    Listed by:

    Thomas Kundmueller 216-630-9689 thomas.kundmueller@exprealty.com,

    EXP Realty, LLC.

    Bought with:

    Cindy Kelly, 359493

    RE/MAX Crossroads Properties

    Source: MLS Now,MLS#: 5207219MLS LogoOriginating MLS: Akron Cleveland Association of REALTORS

    Facts & features

    Interior

    Bedrooms & bathrooms
    • Bedrooms: 3
    • Bathrooms: 3
    • Full bathrooms: 2
    • 1/2 bathrooms: 1
    • Main level bathrooms: 2
    • Main level bedrooms: 3
    Primary bedroom
    • Description: Large closets with custom doors,Flooring: Wood
    • Level: First
    • Dimensions: 13 x 11
    Bedroom
    • Description: Large closets with custom doors,Flooring: Wood
    • Level: First
    • Dimensions: 11 x 11
    Bedroom
    • Description: Large closets with custom doors,Flooring: Wood
    • Level: First
    • Dimensions: 11 x 10
    Eat in kitchen
    • Description: Custom cabinetry, granite countertops, ceramic tile flooring, stainless steel appliances, recessed lighting, tile backsplash,Flooring: Ceramic Tile
    • Level: First
    • Dimensions: 14 x 11
    Family room
    • Description: Fireplace with custom built-ins,Flooring: Carpet
    • Level: First
    • Dimensions: 16 x 12
    Living room
    • Description: Abundant natural light,Flooring: Wood
    • Level: First
    • Dimensions: 18 x 12
    Recreation
    • Description: Amazing space!,Flooring: Ceramic Tile
    • Level: Lower
    • Dimensions: 24 x 21
    Heating
    • Forced Air
    Cooling
    • Central Air, Ceiling Fan(s)
    Features
    • Basement: Full,Finished
    • Number of fireplaces: 1
    Interior area
    • Total structure area: 2,710
    • Total interior livable area: 2,710 sqft
    • Finished area above ground: 1,510
    • Finished area below ground: 1,200

    Property

    Parking
    • Total spaces: 2
    • Parking features: Attached, Garage
    • Attached garage spaces: 2
    Features
    • Levels: One
    • Stories: 1
    • Fencing: Chain Link
    Lot
    • Size: 10,850 Square Feet
    • Dimensions: 70 x 155
    Details
    • Additional structures: Shed(s)
    • Parcel number: 23226035
    • Special conditions: Standard

    Construction

    Type & style
    • Home type: SingleFamily
    • Architectural style: Ranch
    • Property subtype: Single Family Residence
    Materials
    • Brick, Vinyl Siding
    • Roof: Asphalt,Fiberglass
    Condition
    • Updated/Remodeled
    • Year built: 1967
    Details
    • Warranty included: Yes

    Utilities & green energy

    • Sewer: Public Sewer
    • Water: Public

    Community & HOA

    Community
    • Subdivision: Sandy Ridge
    HOA
    • Has HOA: Yes
    • Services included: Other
    • HOA fee: $10 annually
    • HOA name: Pine Ridge Estates
    Location
    • Region: North Olmsted

    Financial & listing details

    • Price per square foot: $135/sqft
    • Tax assessed value: $240,400
    • Annual tax amount: $5,703
    • Date on market: 5/14/2026
    • Cumulative days on market: 10 days

    Price history

    DateEventPrice
    7/2/2026Sold$365,000-1.4%$135/sqft
    Source: MLS Now #5207219 Report a problem
    5/25/2026Pending sale$370,000$137/sqft
    Source: MLS Now #5207219 Report a problem
    5/14/2026Listed for sale$370,000+89.7%$137/sqft
    Source: MLS Now #5207219 Report a problem
    10/24/2019Sold$195,000$72/sqft
    Source: MLS Now #4134264 Report a problem
    10/24/2019Pending sale$195,000$72/sqft
    Source: Howard Hanna - North Olmsted #4134264 Report a problem
    9/16/2019Listed for sale$195,000+80.6%$72/sqft
    Source: Howard Hanna #4134264 Report a problem
    12/23/1997Sold$108,000$40/sqft
    Source: Public Record Report a problem

    Public tax history

    YearProperty taxesTax assessment
    2025$5,704 -1.1%$84,140
    2024$5,767 +9.2%$84,140 +30.1%
    2023$5,283 +0.5%$64,680
    2022$5,255 +10.5%$64,680
    2021$4,755 +3.6%$64,680 +17%
    2020$4,590 +0.3%$55,300
    2019$4,576 +1%$55,300
    2018$4,530 -0.7%$55,300 +7.8%
    2017$4,564 +1.7%$51,280
    2016$4,488 $51,280
    2015$4,488 +2.6%$51,280 +4%
    2014$4,376 +7.8%$49,320
    2013$4,060 +2.7%$49,320
    2012$3,955 +859.5%$49,320 -7.1%
    2011$412 +0%$53,100
    2010$412 -89%$53,100
    2009$3,729 -4.6%$53,100 -10%
    2008$3,908 +2%$59,010
    2007$3,830 +9.7%$59,010
    2006$3,493 +2.3%$59,010 +7.4%
    2005$3,414 +1.2%$54,920
    2004$3,372 +2%$54,920
    2003$3,305 +4.2%$54,920 +6.5%
    2002$3,173 -40.1%$51,560
    2001$5,295 -0.1%$51,560
    2000$5,300 $51,560
    Find assessor info on the county website

    Neighborhood: 44070

    Nearby schools

    GreatSchools rating
    Schools provided by the listing agent
    • District: North Olmsted CSD - 1820

    Source: MLS Now. This data may not be complete. We recommend contacting the local school district to confirm school assignments for this home.

    Get a cash offer in 3 minutes
    Find out how much your home could sell for in as little as 3 minutes with a no-obligation cash offer.
    Estimated market value
    $366,300
    Get a cash offer in 3 minutes
    Find out how much your home could sell for in as little as 3 minutes with a no-obligation cash offer.
    Estimated market value
    $366,300