Welcome to 26775 Pamela Drive, a beautifully updated two-story home located in the highly desirable American Beauty Classics community of Santa Clarita. This move-in ready residence seamlessly blends modern upgrades with timeless comfort, creating an inviting and elevated living experience.
Step inside to a bright, open-concept floor plan designed for both everyday living and effortless entertaining. The main level features durable and stylish tile flooring, complemented by recessed lighting that enhances the home’s light-filled ambiance.
The fully renovated kitchen serves as the heart of the home, showcasing sleek quartz countertops, a classic subway tile backsplash, a newly added center island, and abundant cabinetry for storage and functionality. Tile flooring throughout the entire downstairs creates a clean cohesive look and easy maintenance.
Upstairs, rich laminate flooring continues throughout, adding warmth and cohesion. A versatile loft offers the perfect space for a home office, media room, or relaxation area. The spacious primary suite provides a spa-inspired retreat with dual sinks, updated lighting, and a generous walk-in closet. All bedrooms and bathrooms are thoughtfully designed, with every bathroom tastefully updated.
Enjoy charming curb appeal in the front yard, while the private backyard is ideal for outdoor living, featuring a built-in BBQ and fire pit—perfect for entertaining or unwinding under the stars.
Additional highlights include new dual-pane windows, copper plumbing throughout, and a well-balanced layout offering both openness and privacy.
Conveniently located near schools, parks, shopping, and major commuter routes, this home offers the perfect combination of comfort, style, and accessibility. HOA amenities include front yard maintenance, multiple swimming pools, and tennis courts. No Mello-Roos.
This is truly a must-see home!
Sold for $808,888
Listed by: RE/MAX TIME REALTY • Catherine O'Toole • Contact: 626-926-6481
Bought with: MARSHALL REDDICK REAL ESTATE
$808,888
26775 Pamela Dr, Santa Clarita, CA 91351
3beds
1,962sqft
Single Family Residence
Built in 1985
5.1 Acres Lot
$806,500 Zestimate®
$412/sqft
$4,743 Estimated rent
Home value
$806,500
$734,000 - $887,000
$4,743/mo
Zestimate® history
Owner options
List your home for rent
$4,743/mo
Rent Zestimate®
Find your next renter with Zillow Rental Manager. Plus, with online applications, you can quickly screen prospective tenants – for free.
$4,743/mo
Rent Zestimate®
Refinance and save
$5,431/mo
Est. payment
Refinancing to a lower rate could help reduce your monthly payments and save thousands over the life of the loan.
$5,431/mo
Est. payment
Explore your selling options
Work with a Zillow partner agent
Leverage their expertise and Zillow's premium Showcase listings to get your home seen by more buyers.
Get startedList with your own agent
Get your home in front of millions of buyers by listing it on Zillow.
Learn how to do itSell it yourself
Take full control of how buyers see your home on Zillow by listing For Sale by Owner (FSBO).
List your homeWhat's special
Versatile loftNewly added center islandSpa-inspired retreatSpacious primary suiteGenerous walk-in closetClassic subway tile backsplashSleek quartz countertops
Zillow last checked:
Listing updated:
Listed by:
Catherine O'Toole DRE #01756798 626-926-6481,
RE/MAX TIME REALTY
Bought with:
KRISTI DIETZ, DRE #01302147
MARSHALL REDDICK REAL ESTATE
Source: CRMLS,MLS#: CV26087174 Originating MLS: California Regional MLS
Originating MLS: California Regional MLSFacts & features
Interior
Bedrooms & bathrooms
- Bedrooms: 3
- Bathrooms: 3
- Full bathrooms: 2
- 1/2 bathrooms: 1
- Main level bathrooms: 1
Rooms
- Room types: Bedroom, Entry/Foyer, Family Room, Loft, Living Room, Primary Bathroom, Primary Bedroom, Dining Room
Primary bedroom
- Features: Main Level Primary
Primary bedroom
- Features: Primary Suite
Bedroom
- Features: All Bedrooms Up
Bathroom
- Features: Bathtub, Dual Sinks, Quartz Counters, Tub Shower
Kitchen
- Features: Kitchen Island, Quartz Counters, Remodeled, Updated Kitchen
Heating
- Central
Cooling
- Central Air
Appliances
- Included: Convection Oven, Dishwasher, Water Heater
- Laundry: In Garage
Features
- Separate/Formal Dining Room, Eat-in Kitchen, Quartz Counters, Recessed Lighting, All Bedrooms Up, Loft, Main Level Primary, Primary Suite
- Flooring: Laminate
- Windows: Double Pane Windows
- Has fireplace: Yes
- Fireplace features: Family Room, Living Room
- Common walls with other units/homes: No Common Walls
Interior area
- Total interior livable area: 1,962 sqft
Property
Parking
- Total spaces: 2
- Parking features: Door-Multi, Garage
- Attached garage spaces: 2
Features
- Levels: Two
- Stories: 2
- Entry location: FRONT
- Pool features: Community, Association
- Has view: Yes
- View description: None
Lot
- Size: 5.1 Acres
- Features: 0-1 Unit/Acre
Details
- Parcel number: 2836034091
- Special conditions: Standard
Construction
Type & style
- Home type: SingleFamily
- Property subtype: Single Family Residence
Materials
- Copper Plumbing
Condition
- Turnkey
- New construction: No
- Year built: 1985
Utilities & green energy
- Sewer: Public Sewer
- Water: Public
Community & HOA
Community
- Features: Biking, Park, Sidewalks, Pool
- Subdivision: American Beauty Classics (Ambc)
HOA
- Has HOA: Yes
- Amenities included: Picnic Area, Playground, Pool, Tennis Court(s)
- HOA fee: $270 monthly
- HOA name: American Beauty
- HOA phone: 805-526-0303
Location
- Region: Santa Clarita
Financial & listing details
- Price per square foot: $412/sqft
- Tax assessed value: $675,330
- Date on market: 4/24/2026
- Cumulative days on market: 2 days
- Listing terms: Cash to New Loan,Conventional,FHA,VA Loan
Price history
| Date | Event | Price |
|---|---|---|
| 5/29/2026 | Sold | $808,888+1.3%$412/sqft |
Source:  CRMLS #CV26087174 Report a problem CRMLS #CV26087174 Report a problem | ||
| 5/13/2026 | Pending sale | $798,888$407/sqft |
Source: CRMLS #CV26087174 Report a problem | ||
| 4/30/2026 | Contingent | $798,888$407/sqft |
Source: CRMLS #CV26087174 Report a problem | ||
| 4/24/2026 | Listed for sale | $798,888+68.2%$407/sqft |
Source: CRMLS #CV26087174 Report a problem | ||
| 3/22/2005 | Sold | $475,000+33.1%$242/sqft |
Source: Public Record Report a problem | ||
| 9/3/2003 | Sold | $357,000$182/sqft |
Source: Public Record Report a problem | ||
Public tax history
| Year | Property taxes | Tax assessment |
|---|---|---|
| 2026 | -- | $675,330 +2% |
| 2025 | $8,866 +3.9% | $662,089 +2% |
| 2024 | $8,535 +2.4% | $649,108 +2% |
| 2023 | $8,335 -0.6% | $636,382 +2% |
| 2022 | $8,381 +5.1% | $623,905 +5.7% |
| 2021 | $7,975 +7.7% | $590,000 +8.5% |
| 2020 | $7,408 | $544,000 +1.5% |
| 2019 | $7,408 +10% | $536,000 +8.9% |
| 2018 | $6,733 | $492,000 |
| 2017 | $6,733 +0% | $492,000 +14.4% |
| 2016 | $6,731 +15% | $430,000 |
| 2015 | $5,853 +2.1% | $430,000 |
| 2014 | $5,732 | $430,000 +46.8% |
| 2012 | -- | $293,000 -14.7% |
| 2011 | -- | $343,400 |
| 2010 | -- | $343,400 |
| 2009 | -- | $343,400 -26.5% |
| 2008 | -- | $467,000 -5.5% |
| 2007 | -- | $494,189 +2% |
| 2006 | -- | $484,500 |
| 2005 | -- | $484,500 +35.7% |
| 2004 | -- | $357,000 +70.4% |
| 2003 | -- | $209,468 +2% |
| 2002 | -- | $205,362 +4% |
| 2000 | -- | $197,389 |
Find assessor info on the county website
Neighborhood: Canyon Country
Nearby homes
- $810,0004 bd3 ba1.9k sqft19863 Emmett Rd, Santa Clarita, CA 91351Sold
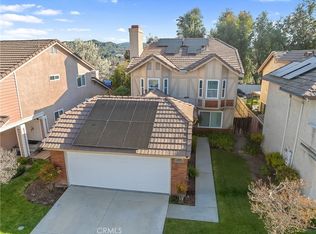
- $697,9003 bd3 ba1.7k sqft19832 Pandy Ct, Santa Clarita, CA 91351Sold
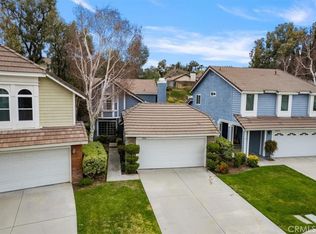
- $704,9004 bd3 ba1.8k sqft19881 Emmett Rd, Santa Clarita, CA 91351Off Market
- $693,0003 bd3 ba1.9k sqft19873 Emmett Rd, Santa Clarita, CA 91351Off Market
- $680,1004 bd3 ba1.8k sqft19872 Emmett Rd, Santa Clarita, CA 91351Off Market
- $750,0004 bd3 ba1.7k sqft19867 Emmett Rd, Santa Clarita, CA 91351Sold
- $761,0003 bd3 ba1.7k sqft26784 Pamela Dr, Santa Clarita, CA 91351Off Market
- $681,5004 bd3 ba1.6k sqft26810 Pamela Dr, Santa Clarita, CA 91351Off Market
Nearby schools
GreatSchools rating
- 9/10Rio Vista Elementary SchoolGrades: K-6Distance: 0.9 mi
- 7/10La Mesa Junior High SchoolGrades: 7-8Distance: 0.5 mi
- 7/10Golden Valley High SchoolGrades: 9-12Distance: 1.1 mi
Get a cash offer in 3 minutes
Find out how much your home could sell for in as little as 3 minutes with a no-obligation cash offer.
Estimated market value
$806,500
Get a cash offer in 3 minutes
Find out how much your home could sell for in as little as 3 minutes with a no-obligation cash offer.
Estimated market value
$806,500
- California
- Los Angeles County
- Santa Clarita
- 91351
- Canyon Country
- 26775 Pamela Dr
Nearby cities
Nearby neighborhoods
Nearby zip codes
Other Santa Clarita Topics
