Skip main navigation
Off market
  • $862,800

    26777 Hadley Ave, Loma Linda, CA 92373

    3beds
    2,395sqft
    Single Family Residence
    Built in 2026
    -- sqft lot
    $862,800 Zestimate®
    $360/sqft
    $4,295 Estimated rent

    Home value

    $862,800

    $820,000 - $906,000

    $4,295/mo

    Zestimate® history
    Loading
    Loading...

    Owner options

    List your home for rent

    $4,295/mo

    Rent Zestimate®

    Find your next renter with Zillow Rental Manager. Plus, with online applications, you can quickly screen prospective tenants – for free.

    Learn more

    $4,295/mo

    Rent Zestimate®

    Refinance and save

    $5,573/mo

    Est. payment

    Refinancing to a lower rate could help reduce your monthly payments and save thousands over the life of the loan.

    See today's rates

    $5,573/mo

    Est. payment

    Explore your selling options

    Work with a Zillow partner agent

    Leverage their expertise and Zillow's premium Showcase listings to get your home seen by more buyers.

    Get started

    List with your own agent

    Get your home in front of millions of buyers by listing it on Zillow.

    Learn how to do it

    Sell it yourself

    Take full control of how buyers see your home on Zillow by listing For Sale by Owner (FSBO).

    List your home

    What's special

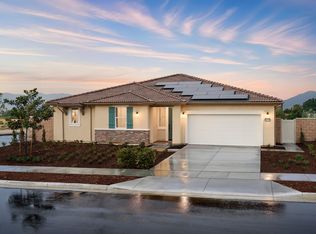
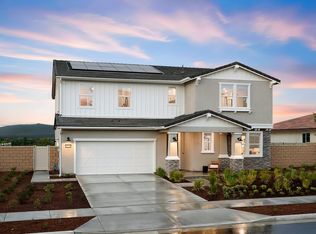
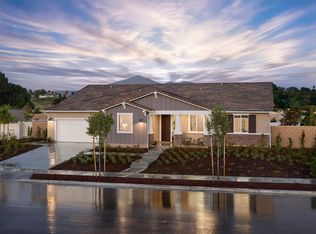
    Attached two-car garageWelcoming front porchPrivate primary suiteVersatile officeSpacious walk-in closetSeparate showerGenerous counter space

    Welcome home to Homesite 11, a beautifully designed Plan 1 at Eden at Covenant Point, where thoughtful spaces and effortless flow create a home that's perfect for everyday living. As you step through the welcoming front porch and entry, you're greeted by a versatile office that offers the ideal space for working from home, a hobby room, or a quiet retreat. Continue down the hallway to discover two secondary bedrooms with a shared bath, thoughtfully tucked away to provide privacy for family or overnight guests. As the home opens up, you'll find a bright and spacious great room that seamlessly connects to the dining area and gourmet kitchen. Complete with an oversized island, walk-in pantry, and generous counter space, the kitchen serves as the heart of the home-perfect for entertaining or enjoying casual meals together. Just beyond the main living area, the private primary suite offers a peaceful escape, featuring a spa-inspired bath with dual vanities, a soaking tub, separate shower, and a spacious walk-in closet. Conveniently located nearby, the laundry room provides direct access to the attached two-car garage, making everyday tasks simple and efficient. Highlights: Dedicated home office near the entry Open-concept great room, dining area, and gourmet kitchen Oversized kitchen island and walk-in pantry Private primary suite with spa-inspired bath Spacious walk-in closet in the primary suite Convenient laundry room with garage access Attached two-car garage Don't miss...

    This property is not currently displayed as for sale or rent on Zillow. This may be different from what's on other websites or public sources.


    Zillow last checked:

    Listing updated:

    Source: Trumark HomesMLS Logo

    Facts & features

    Interior

    Bedrooms & bathrooms
    • Bedrooms: 3
    • Bathrooms: 3
    • Full bathrooms: 2
    • 1/2 bathrooms: 1
    Interior area
    • Total interior livable area: 2,395 sqft

    Property

    Parking
    • Total spaces: 2
    • Parking features: Garage
    • Garage spaces: 2
    Features
    • Levels: 1.0
    • Stories: 1

    Construction

    Type & style
    • Home type: SingleFamily
    • Property subtype: Single Family Residence
    Condition
    • New Construction,Under Construction
    • New construction: Yes
    • Year built: 2026
    Details
    • Builder name: Trumark Homes

    Community & HOA

    Community
    • Subdivision: Eden at Covenant Point
    HOA
    • Has HOA: Yes
    • HOA fee: $168 monthly
    Location
    • Region: Loma Linda

    Financial & listing details

    • Price per square foot: $360/sqft
    • Date on market: 6/27/2026

    Price history

    DateEventPrice
    7/6/2026Listing removed$867,716$362/sqft
    Source: Trumark Homes Report a problem
    6/27/2026Listed for sale$867,716$362/sqft
    Source: Trumark Homes Report a problem

    Public tax history

    Tax history is unavailable.

    Neighborhood: 92373

    Nearby schools

    GreatSchools rating
    Schools provided by the MLS
    • Elementary: Smiley Elementary
    • Middle: Cope Middle School
    • High: Redlands High School
    • District: Redlands Unified School District

    Source: Trumark Homes. This data may not be complete. We recommend contacting the local school district to confirm school assignments for this home.

    Get a cash offer in 3 minutes
    Find out how much your home could sell for in as little as 3 minutes with a no-obligation cash offer.
    Estimated market value
    $862,800
    Get a cash offer in 3 minutes
    Find out how much your home could sell for in as little as 3 minutes with a no-obligation cash offer.
    Estimated market value
    $862,800