Nestled in the heart of Historic Old Willamette, one of West Linn's most cherished neighborhoods. You'll appreciate the neighborhood charm while tucked away from the traffic & bustle of Willamette Falls Drive. A short stroll to The Garages, The Farmers Market, restaurants, cafés, & Willamette Park & River and one of the most sought after elementary schools, Willamette. Come home to a custom built one owner retreat with a lush backyard, private patio & wraparound front porch. Abundant natural light & beautiful windows. Main level features maple hardwood floors, two bedrooms, utility room & a full bath. Upstairs is dedicated to a primary suite with an attached bath. Lower level with exterior entry, bedroom or bonus room, access to backyard with a patio, full bathroom with a roll in shower. It is a perfect space for multi-generational living, extended guests, or a Airbnb rental. Truly a one of a kind in Old Willamette!
Pending
$799,900
2678 5th Ave, West Linn, OR 97068
4beds
2,140sqft
Residential, Single Family Residence
Built in 1995
8,276 Square Feet Lot
$-- Zestimate®
$374/sqft
$-- HOA
What's special
Lush backyardUtility roomBeautiful windowsAbundant natural lightMaple hardwood floorsPrivate patioWraparound front porch
- 26 days
- 1,582
- 89
Likely to sell faster than
Zillow last checked:
Listing updated:
Listed by:
Alicia Dart 503-318-6716,
Soldera Properties, Inc,
Bobbi Inman 503-970-2740,
Soldera Properties, Inc
Source: RMLS (OR),MLS#: 681154608
Facts & features
Interior
Bedrooms & bathrooms
- Bedrooms: 4
- Bathrooms: 3
- Full bathrooms: 3
- Main level bathrooms: 1
Rooms
- Room types: Utility Room, Bonus Room, Bedroom 2, Bedroom 3, Dining Room, Family Room, Kitchen, Living Room, Primary Bedroom
Primary bedroom
- Features: Shower, Soaking Tub, Suite
- Level: Upper
- Area: 182
- Dimensions: 14 x 13
Bedroom 2
- Level: Main
- Area: 110
- Dimensions: 10 x 11
Bedroom 3
- Level: Main
- Area: 140
- Dimensions: 10 x 14
Dining room
- Features: Hardwood Floors
- Level: Main
- Area: 110
- Dimensions: 10 x 11
Kitchen
- Features: Eat Bar, Gas Appliances, Hardwood Floors
- Level: Main
Living room
- Features: Hardwood Floors
- Level: Main
- Area: 322
- Dimensions: 14 x 23
Heating
- Forced Air, Forced Air 95 Plus
Cooling
- Central Air
Appliances
- Included: Dishwasher, Disposal, Free-Standing Gas Range, Range Hood, Gas Appliances, Gas Water Heater
Features
- Plumbed For Central Vacuum, Soaking Tub, Rollin Shower, Closet, Walk-In Closet(s), Eat Bar, Shower, Suite
- Flooring: Hardwood, Tile
- Windows: Double Pane Windows
- Basement: Daylight,Exterior Entry,Separate Living Quarters Apartment Aux Living Unit
Interior area
- Total structure area: 2,140
- Total interior livable area: 2,140 sqft
Video & virtual tour
Property
Parking
- Total spaces: 2
- Parking features: Driveway, Garage Door Opener, Attached, Extra Deep Garage
- Attached garage spaces: 2
- Has uncovered spaces: Yes
Accessibility
- Accessibility features: Accessible Full Bath, Accessible Hallway, Bathroom Cabinets, Rollin Shower, Accessibility
Features
- Stories: 3
- Patio & porch: Covered Patio, Deck
- Exterior features: Yard, Exterior Entry
- Has view: Yes
- View description: Territorial
- Waterfront features: Creek
Lot
- Size: 8,276 Square Feet
- Features: Private, Secluded, SqFt 7000 to 9999
Details
- Parcel number: 01594625
Construction
Type & style
- Home type: SingleFamily
- Architectural style: Craftsman
- Property subtype: Residential, Single Family Residence
Materials
- Cedar
- Foundation: Slab
- Roof: Composition
Condition
- Resale
- New construction: No
- Year built: 1995
Utilities & green energy
- Gas: Gas
- Sewer: Public Sewer
- Water: Public
- Utilities for property: Cable Connected
Community & HOA
HOA
- Has HOA: No
Location
- Region: West Linn
Financial & listing details
- Price per square foot: $374/sqft
- Tax assessed value: $625,456
- Annual tax amount: $5,956
- Date on market: 8/11/2026
- Cumulative days on market: 26 days
- Listing terms: Cash,Conventional,FHA,VA Loan
- Road surface type: Paved
Estimated market value
Not available
Estimated sales range
Not available
Not available
Price history
| Date | Event | Price |
|---|---|---|
| 9/8/2026 | Pending sale | $799,900$374/sqft |
Source:  RMLS (OR) #681154608 Report a problem RMLS (OR) #681154608 Report a problem | ||
| 8/11/2026 | Listed for sale | $799,900+2706.7%$374/sqft |
Source: RMLS (OR) #681154608 Report a problem | ||
| 2/2/1995 | Sold | $28,500$13/sqft |
Source: Public Record Report a problem | ||
Public tax history
| Year | Property taxes | Tax assessment |
|---|---|---|
| 2025 | $5,957 +3.9% | $309,104 +3% |
| 2024 | $5,734 +2.8% | $300,101 +3% |
| 2023 | $5,576 +3% | $291,361 +3% |
| 2022 | $5,412 +5.3% | $282,875 +3% |
| 2021 | $5,138 -0.7% | $274,636 +3% |
| 2020 | $5,172 +4.9% | $266,637 +3% |
| 2019 | $4,933 +4.7% | $258,871 +3% |
| 2018 | $4,712 | $251,331 +3% |
| 2017 | $4,712 +6.8% | $244,011 +3% |
| 2016 | $4,412 | $236,904 +3% |
| 2015 | $4,412 +6.9% | $230,004 +3% |
| 2014 | $4,126 +10.5% | $223,305 +3% |
| 2013 | $3,735 +1.5% | $216,801 +3% |
| 2012 | $3,679 +2.9% | $210,486 +3% |
| 2011 | $3,575 -0.5% | $204,355 +3% |
| 2010 | $3,592 +0.7% | $198,403 +3% |
| 2009 | $3,568 +6.7% | $192,624 +3% |
| 2008 | $3,343 +2% | $187,014 +3% |
| 2007 | $3,276 +0.6% | $181,567 +3% |
| 2006 | $3,257 +4.1% | $176,279 +3% |
| 2005 | $3,128 +5.3% | $171,145 +3% |
| 2004 | $2,969 +6.9% | $166,160 +3% |
| 2003 | $2,776 -48.3% | $161,320 +3% |
| 2002 | $5,373 +105% | $156,621 +3% |
| 2001 | $2,621 +3.2% | $152,059 +3% |
| 2000 | $2,541 | $147,630 |
Find assessor info on the county website
Monthly payment
Est. payment
Payment breakdown
Explore the cost of this home by adjusting the details. Changes won't be saved.Climate risks
Neighborhood: Willamette
Nearby schools
Schools provided by the listing agent
- Elementary: Willamette
- Middle: Athey Creek
- High: West Linn
Source: RMLS (OR). This data may not be complete. We recommend contacting the local school district to confirm school assignments for this home.
Similar homes
- $775,0004 bd2 ba2.8k sqft2312 5th Ave, West Linn, OR 97068Active
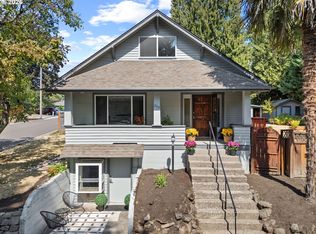
 MLS ID #581930486, Melissa Shaw, Lewis Realtors. RMLS (OR)
 - $775,0004 bd3 ba2.5k sqft2910 Carriage Way, West Linn, OR 97068Active
 MLS ID #498875794, Kelly Hagglund, The Kelly Group Real Estate. RMLS (OR)
 - $875,0004 bd3 ba2.8k sqft2107 Club House Dr, West Linn, OR 97068Active
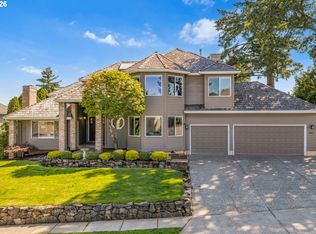 MLS ID #635617437, Erika George, Living Room Realty. RMLS (OR)
 - $825,0004 bd3 ba3k sqft5615 1st Ct, West Linn, OR 97068Active
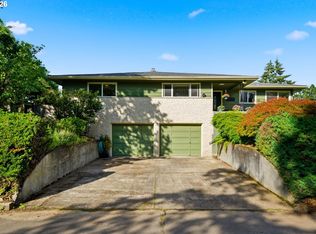 MLS ID #278124325, Kim Elbel, Cochran Property Group Inc.. RMLS (OR)
 - $825,0002 bd2 ba2.1k sqft13903 Redland Rd, Oregon City, OR 97045ActiveMLS ID #626891200, Mike Day, HomeSource. RMLS (OR)
- $835,0004 bd3 ba2.5k sqft464 Livingood Ln, Lake Oswego, OR 97034ActiveMLS ID #699076559, Gina Bany, Spears Property Group. RMLS (OR)
- $850,0004 bd2 ba2k sqft1858 Southshore Blvd, Lake Oswego, OR 97034ActiveMLS ID #774536674, Cynthia McLeod, Premiere Property Group, LLC. RMLS (OR)
- $735,0004 bd4 ba2.3k sqft7532 Wimbledon Cir S, Wilsonville, OR 97070ActiveMLS ID #163717176, Mary West, All Professionals Real Estate. RMLS (OR)
- $634,9004 bd3 ba2.3k sqft11466 Brandow St, Oregon City, OR 97045ActiveMLS ID #574770533, Kayley Anderson, MORE Realty. RMLS (OR)
- $799,0003 bd3 ba2.7k sqft2736 SW 28th Dr, Portland, OR 97219ActiveMLS ID #738903635, Peter Jameson, J Residential Properties. RMLS (OR)
- $850,0004 bd3 ba2.6k sqft16888 SE Hagen Rd, Happy Valley, OR 97086ActiveMLS ID #268075582, Erik Bennett, Metro West Realty. RMLS (OR)
- $799,0003 bd3 ba2.3k sqft6010 SW Texas Ct, Portland, OR 97219ActiveMLS ID #428509704, Erin Primrose, Real Broker. RMLS (OR)
- $700,0004 bd3 ba2.1k sqft5386 SW Joshua St, Tualatin, OR 97062ActiveMLS ID #791518370, Sara Lewis, Windermere Realty Trust. RMLS (OR)
- $869,0004 bd3 ba3.1k sqft12395 SW Clara Ln, Lake Oswego, OR 97035ActiveMLS ID #782254290, Nathan Neubauer, Where, Inc. RMLS (OR)
- $750,0003 bd2 ba1.7k sqft916 Cumberland Rd, Lake Oswego, OR 97034ActiveMLS ID #272180617, Sean Shepard, Opt. RMLS (OR)
- $649,9004 bd3 ba2.9k sqft1800 N Ponderosa St, Canby, OR 97013ActiveMLS ID #797450168, Joelle Lewis, eXp Realty, LLC. RMLS (OR)
- $645,0004 bd3 ba1.9k sqft9260 SW Skokomish Ln, Tualatin, OR 97062ActiveMLS ID #654477862, Drew Walters, Harcourts Real Estate Network Group. RMLS (OR)
- $755,0005 bd3 ba3k sqft12829 SE Ott St, Clackamas, OR 97015ActiveMLS ID #720325831, Molly LeBlanc, Keller Williams PDX Central. RMLS (OR)
- $639,9004 bd3 ba2.2k sqft14388 SE Meadows Ln, Clackamas, OR 97015ActiveMLS ID #744142417, Susan Cassidy, Windermere Realty Trust. RMLS (OR)
- $750,0003 bd3 ba1.5k sqft17902 Belmore Ave, Lake Oswego, OR 97035ActiveMLS ID #762235790, Joy Dale, Knipe Realty ERA Powered. RMLS (OR)
