Welcome to this stunning home in the heart of East Cobb's coveted Northampton neighborhood, a community built by John Weiland Homes. From the moment you arrive, you'll be captivated by its timeless brick-front facade, complemented by cement siding and a beautifully elevated presence. Step inside through the charming two-story foyer where the warmth of hardwood floors and modern paint colors greet you. To your left, a formal living room doubles as a quiet home office, ideal for remote work. On the right, the spacious dining room boasts tray ceilings and large windows that frame picturesque views of the manicured front yard. The open floor plan flows seamlessly into the great room, a sunlit haven featuring a cozy fireplace surrounded by windows that invite natural light. The chef's kitchen is a true showstopper, equipped with sleek white cabinetry, granite countertops, a stylish backsplash, stainless steel appliances, and a pantry for ample storage. A main-level guest bedroom with a full bath provides privacy and comfort for overnight visitors. Upstairs, retreat to the expansive primary suite, complete with a sitting area, tray ceilings, and a flood of natural light. The ensuite bath offers a spa-like experience with a double vanity, a soaking tub, a separate shower and a walk-in closet. Hardwood floors continue throughout the upstairs, leading to generously sized secondary bedrooms and a conveniently located laundry room. The finished basement is a versatile space designed for entertaining. Whether you envision a media room, bar, or game area, there is room for it all. Step outside to your level, fenced-in backyard - a private oasis perfect for children, pets, or future plans for a pool and outdoor kitchen. Northampton is a coveted neighborhood with top-notch amenities, including a clubhouse with fitness center, a large hall to host events, swimming pool with slide for kids, tennis courts, playground, and scenic walking trails. Families are drawn to the area for its highly desirable school district, with Lassiter High School, Simpson Middle School, and Mountian View Elementary among the best in East Cobb. Plus, outside of the neighborhood you will enjoy the convenience of shopping at Kroger, Publix, Targe,t and Home Depot, along with an array of fine dining options you will get to enjoy. We can't speak enough of the location as everything is available right outside of the neighborhood. You can make this deal greater by partnering with our preferred lender who will contribute $4000 towards your Closing Costs.
Closed
$855,000
2678 Bonaire Ter, Marietta, GA 30066
6beds
4,235sqft
Single Family Residence
Built in 1999
0.25 Acres Lot
$845,900 Zestimate®
$202/sqft
$4,132 Estimated rent
Home value
$845,900
$778,000 - $922,000
$4,132/mo
Zestimate® history
Owner options
List your home for rent
$4,132/mo
Rent Zestimate®
Find your next renter with Zillow Rental Manager. Plus, with online applications, you can quickly screen prospective tenants – for free.
$4,132/mo
Rent Zestimate®
Refinance and save
$6,213/mo
Est. payment
Refinancing to a lower rate could help reduce your monthly payments and save thousands over the life of the loan.
$6,213/mo
Est. payment
Explore your selling options
Work with a Zillow partner agent
Leverage their expertise and Zillow's premium Showcase listings to get your home seen by more buyers.
Get startedList with your own agent
Get your home in front of millions of buyers by listing it on Zillow.
Learn how to do itSell it yourself
Take full control of how buyers see your home on Zillow by listing For Sale by Owner (FSBO).
List your homeWhat's special
Zillow last checked:
Listing updated:
Listed by:
Harshad Savant 678-801-1598,
Compass
Bought with:
Venkat Samynathan, 385272
Keller Williams Realty Atlanta North
Source: GAMLS,MLS#: 10447082
Facts & features
Interior
Bedrooms & bathrooms
- Bedrooms: 6
- Bathrooms: 4
- Full bathrooms: 4
- Main level bathrooms: 1
- Main level bedrooms: 1
Rooms
- Room types: Family Room, Foyer, Laundry, Media Room
Dining room
- Features: Separate Room
Kitchen
- Features: Breakfast Room, Pantry
Heating
- Heat Pump, Natural Gas, Zoned
Cooling
- Ceiling Fan(s), Central Air, Heat Pump, Zoned
Appliances
- Included: Dishwasher, Gas Water Heater, Microwave
- Laundry: Upper Level
Features
- Double Vanity, High Ceilings, Tray Ceiling(s), Walk-In Closet(s)
- Flooring: Carpet, Hardwood, Tile
- Windows: Double Pane Windows, Skylight(s)
- Basement: Bath Finished,Daylight,Exterior Entry,Finished,Full
- Attic: Pull Down Stairs
- Number of fireplaces: 1
- Fireplace features: Factory Built, Gas Log, Gas Starter, Living Room
- Common walls with other units/homes: No Common Walls
Interior area
- Total structure area: 4,235
- Total interior livable area: 4,235 sqft
- Finished area above ground: 4,235
- Finished area below ground: 0
Property
Parking
- Total spaces: 2
- Parking features: Attached, Garage, Garage Door Opener, Kitchen Level
- Has attached garage: Yes
Features
- Levels: Three Or More
- Stories: 3
- Patio & porch: Deck, Patio
- Exterior features: Other
- Fencing: Back Yard,Fenced,Wood
- Body of water: None
Lot
- Size: 0.25 Acres
- Features: Level, Private
Details
- Parcel number: 16033700410
Construction
Type & style
- Home type: SingleFamily
- Architectural style: Brick Front,Traditional
- Property subtype: Single Family Residence
Materials
- Brick, Other
- Foundation: Pillar/Post/Pier
- Roof: Composition
Condition
- Resale
- New construction: No
- Year built: 1999
Utilities & green energy
- Sewer: Public Sewer
- Water: Public
- Utilities for property: Cable Available, Electricity Available, High Speed Internet, Natural Gas Available, Phone Available, Sewer Available, Water Available
Community & HOA
Community
- Features: Clubhouse, Fitness Center, Park, Playground, Pool, Sidewalks, Street Lights, Swim Team, Tennis Court(s), Near Shopping
- Security: Open Access, Smoke Detector(s)
- Subdivision: Northampton
HOA
- Has HOA: Yes
- Services included: Reserve Fund, Swimming, Tennis
- HOA fee: $1,100 annually
Location
- Region: Marietta
Financial & listing details
- Price per square foot: $202/sqft
- Tax assessed value: $788,980
- Annual tax amount: $7,824
- Date on market: 1/31/2025
- Cumulative days on market: 11 days
- Listing agreement: Exclusive Right To Sell
- Listing terms: Cash,Conventional,FHA,VA Loan
- Electric utility on property: Yes
Price history
| Date | Event | Price |
|---|---|---|
| 3/18/2025 | Sold | $855,000-1.2%$202/sqft |
Source:  GAMLS #10447082 Report a problem GAMLS #10447082 Report a problem | ||
| 2/11/2025 | Pending sale | $865,000$204/sqft |
Source:  FMLS GA #7514591 Report a problem FMLS GA #7514591 Report a problem | ||
| 1/31/2025 | Listed for sale | $865,000+83.7%$204/sqft |
Source: GAMLS #10447082 Report a problem | ||
| 11/28/2006 | Sold | $471,000+33.8%$111/sqft |
Source: Public Record Report a problem | ||
| 11/13/2001 | Sold | $352,000+19.4%$83/sqft |
Source: Public Record Report a problem | ||
| 11/30/1998 | Sold | $294,800$70/sqft |
Source: Public Record Report a problem | ||
Public tax history
| Year | Property taxes | Tax assessment |
|---|---|---|
| 2024 | $7,824 +18.3% | $315,592 +10.9% |
| 2023 | $6,611 +12.6% | $284,692 +27.3% |
| 2022 | $5,872 | $223,612 |
| 2021 | $5,872 +5.6% | $223,612 +6.8% |
| 2020 | $5,562 -1.3% | $209,468 -1.6% |
| 2019 | $5,635 | $212,784 |
| 2018 | $5,635 | $212,784 +6.2% |
| 2017 | $5,635 +9.3% | $200,400 |
| 2016 | $5,156 +7.4% | $200,400 +11.7% |
| 2015 | $4,799 -0.8% | $179,352 |
| 2014 | $4,835 +4.2% | $179,352 +6.1% |
| 2013 | $4,641 -0.8% | $169,076 |
| 2012 | $4,677 +11.2% | $169,076 +14.4% |
| 2011 | $4,206 +5.4% | $147,800 |
| 2010 | $3,992 | $147,800 |
| 2009 | $3,992 +8.2% | $147,800 |
| 2006 | $3,690 -0.4% | $147,800 |
| 2005 | $3,706 +12.9% | $147,800 +14.2% |
| 2004 | $3,283 | $129,408 |
| 2003 | $3,283 +10.6% | $129,408 +11.8% |
| 2002 | $2,968 -3.1% | $115,700 |
| 2001 | $3,062 +1% | $115,700 |
| 2000 | $3,032 | $115,700 |
Find assessor info on the county website
Neighborhood: Northampton
Nearby homes
- $898,1006 bd4 ba4k sqft2680 Bonaire Ter, Marietta, GA 30066Off Market
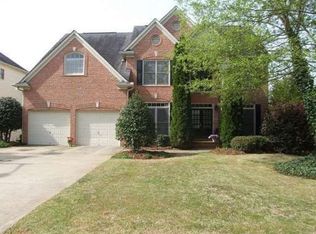
- $879,9005 bd3 ba3.5k sqft2676 Bonaire Ter, Marietta, GA 30066Off Market
- $1,007,7004 bd3 ba3.2k sqft3406 Woodshire Xing, Marietta, GA 30066Off Market
- $969,1005 bd5 ba4.8k sqft3408 Woodshire Xing, Marietta, GA 30066Off Market

- $899,1005 bd4 ba3.9k sqft2679 Bonaire Ter, Marietta, GA 30066Off Market
- $993,9005 bd5 ba5.1k sqft2682 Bonaire Ter, Marietta, GA 30066Off Market
- $887,0005 bd4 ba3.8k sqft2674 Bonaire Ter, Marietta, GA 30066Off Market
- $896,2005 bd4 ba3.1k sqft3404 Woodshire Xing, Marietta, GA 30066Off Market
Nearby schools
GreatSchools rating
- 9/10Mountain View Elementary SchoolGrades: PK-5Distance: 0.6 mi
- 8/10Simpson Middle SchoolGrades: 6-8Distance: 0.4 mi
- 10/10Lassiter High SchoolGrades: 9-12Distance: 0.3 mi
Schools provided by the listing agent
- Elementary: Mountain View
- Middle: Simpson
- High: Lassiter
Source: GAMLS. This data may not be complete. We recommend contacting the local school district to confirm school assignments for this home.
Get a cash offer in 3 minutes
Find out how much your home could sell for in as little as 3 minutes with a no-obligation cash offer.
Estimated market value
$845,900
Get a cash offer in 3 minutes
Find out how much your home could sell for in as little as 3 minutes with a no-obligation cash offer.
Estimated market value
$845,900
- Georgia
- Cobb County
- Marietta
- 30066
- Northampton
- 2678 Bonaire Ter
Nearby cities
Nearby neighborhoods
Nearby zip codes
Other Marietta Topics
