Welcome home to this ranch style new construction with 3-bedrooms, 2-baths situated on a spacious 0.96-acre lot - no HOA or lot restrictions! This thoughtfully designed 1,500-square-foot open-concept floor plan offers comfortable one-level living with a welcoming covered front porch and an attached 2-car garage.
The stylish kitchen features custom white cabinetry, granite countertops, a subway tile backsplash, a center island, stainless steel appliances, and a pantry- perfect for everyday living and entertaining. The private primary suite offers a generous walk-in closet with painted wood shelving and an en-suite bath complete with a dual granite vanity.
Additional highlights include a convenient laundry room just inside the garage entrance, LVP flooring throughout the main living areas, and plush carpet in the bedrooms for added comfort.
Conveniently located less than 2 miles from US-64, you'll enjoy an easy commute to Rocky Mount, Raleigh, and the greater Triangle area. Estimated completion early September.
Pending
$319,900
2678 Bryantown Road, Spring Hope, NC 27882
3beds
1,500sqft
Single Family Residence
Built in 2026
0.96 Acres Lot
$320,100 Zestimate®
$213/sqft
$-- HOA
What's special
- 35 days
- 48
- 0
Likely to sell faster than
Zillow last checked:
Listing updated:
Listed by:
Julie Blonk 919-605-0135,
Stone Auction & Realty,
Kay Mitchell 252-908-0722,
Stone Auction & Realty
Source: Hive MLS,MLS#: 100592063 Originating MLS: Wilson Board of Realtors
Originating MLS: Wilson Board of RealtorsFacts & features
Interior
Bedrooms & bathrooms
- Bedrooms: 3
- Bathrooms: 2
- Full bathrooms: 2
Rooms
- Room types: Living Room, Master Bedroom, Bedroom 1, Bedroom 2, Laundry, Bathroom 1, Bathroom 2, Dining Room
Primary bedroom
- Level: Main
Bedroom 1
- Level: Main
Bedroom 2
- Level: Main
Bathroom 1
- Level: Main
Bathroom 2
- Level: Main
Dining room
- Level: Main
Kitchen
- Level: Main
Laundry
- Level: Main
Living room
- Level: Main
Heating
- Propane, Heat Pump, Fireplace(s), Electric, Hot Water
Cooling
- Ceiling Fan(s), Heat Pump
Appliances
- Included: Electric Oven, Built-In Microwave, Dishwasher
- Laundry: Dryer Hookup, Washer Hookup, Laundry Room
Features
- Walk-in Closet(s), Kitchen Island, Ceiling Fan(s), Pantry, Gas Log, Walk-In Closet(s)
- Flooring: LVT/LVP, Carpet
- Basement: Crawl Space
- Attic: Pull Down Stairs
- Number of fireplaces: 1
- Fireplace features: Gas Log
Interior area
- Total structure area: 1,500
- Total interior livable area: 1,500 sqft
Property
Parking
- Total spaces: 4
- Parking features: Garage Faces Front, Concrete, Garage Door Opener
- Attached garage spaces: 2
Features
- Levels: One
- Patio & porch: Covered, Front Porch, Rear Porch
- Exterior features: None
- Fencing: None
- Has view: Yes
- View description: None
- Frontage type: See Remarks
Lot
- Size: 0.96 Acres
- Dimensions: 257.11' x 173.06' x 300.92' x 169.74'
- Features: Cleared, Rural
Details
- Parcel number: 273700528523
- Zoning: A1
- Special conditions: Standard
Construction
Type & style
- Home type: SingleFamily
- Property subtype: Single Family Residence
Materials
- Vinyl Siding, Wood Frame
- Foundation: Raised, Crawl Space
- Roof: Architectural Shingle
Condition
- New Construction,Under Construction
- New construction: Yes
- Year built: 2026
Utilities & green energy
- Sewer: Septic Tank
- Water: Well, Private
- Utilities for property: Water Connected
Community & HOA
Community
- Subdivision: Not In Subdivision
HOA
- Has HOA: No
Location
- Region: Spring Hope
Financial & listing details
- Price per square foot: $213/sqft
- Tax assessed value: $39,480
- Date on market: 7/28/2026
- Cumulative days on market: 35 days
- Listing agreement: Exclusive Right To Sell
- Listing terms: Cash,Conventional,FHA,USDA Loan,VA Loan
Estimated market value
$320,100
$304,000 - $336,000
$1,811/mo
Price history
| Date | Event | Price |
|---|---|---|
| 8/6/2026 | Pending sale | $319,900$213/sqft |
Source:  Doorify MLS #10184674 Report a problem Doorify MLS #10184674 Report a problem | ||
| 8/6/2026 | Listed for sale | $319,900$213/sqft |
Source: Doorify MLS #10184674 Report a problem | ||
| 8/4/2026 | Pending sale | $319,900$213/sqft |
Source:  Hive MLS #100592063 Report a problem Hive MLS #100592063 Report a problem | ||
| 7/28/2026 | Listed for sale | $319,900$213/sqft |
Source: Hive MLS #100592063 Report a problem | ||
Public tax history
Tax history is unavailable.
Monthly payment
Est. payment
Payment breakdown
Explore the cost of this home by adjusting the details. Changes won't be saved.Climate risks
Neighborhood: 27882
Nearby schools
Schools provided by the listing agent
- Elementary: Middlesex
- Middle: Southern Nash
- High: Southern Nash
Source: Hive MLS. This data may not be complete. We recommend contacting the local school district to confirm school assignments for this home.
Similar homes
- $345,9003 bd2 ba1.6k sqft2630 Bryantown Road, Spring Hope, NC 27882New Construction
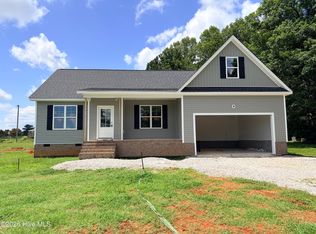
 MLS ID #100594437, Julie Blonk, Stone Auction & Realty. Hive MLS
 - $315,0003 bd2 ba1.4k sqft9640 Stallings Rd, Spring Hope, NC 27882New Construction
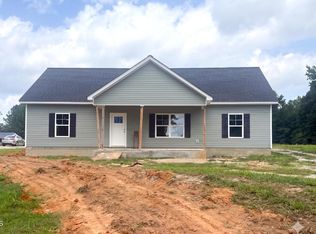
 MLS ID #10184455, Jim Allen. Doorify MLS
 - $319,9993 bd2 ba1.5k sqft1211 Scarlet Oak Rd, Spring Hope, NC 27882New Construction
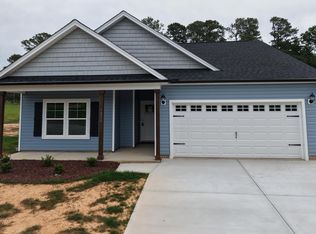 MLS ID #10158810, Rebecca Hanna. Doorify MLS
 - $330,9993 bd2 ba1.6k sqft1175 Scarlet Oak Rd, Spring Hope, NC 27882New Construction
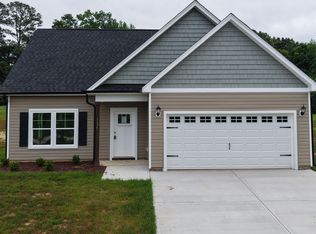 MLS ID #10159654, Rebecca Hanna. Doorify MLS
 - $317,9003 bd2 ba1.5k sqft9141 Ava Dr, Bailey, NC 27807New ConstructionDoorify MLS
- $259,9003 bd2 ba1.4k sqft901 E Nash Street, Spring Hope, NC 27882For SaleMLS ID #100603812, David Dahan, Fathom Realty NC, LLC Cary. Hive MLS
- $399,9003 bd3 ba2k sqft10440 Stallings Road, Spring Hope, NC 27882New ConstructionMLS ID #100573368, Sharon Baldwin, Sunflower Realty, LLC. Hive MLS
- $359,0004 bd3 ba2.1k sqft3100 Matthew Ridge Dr, Zebulon, NC 27597For SaleMLS ID #10188086, Laurie Stanley. Doorify MLS
- $279,9993 bd2 ba1k sqft7 Town Crier Ct, Wendell, NC 27591For SaleMLS ID #10190054, Beth Wrenn. Doorify MLS
- $284,0003 bd2 ba1.6k sqft133 Wagon Wheel Cir, Louisburg, NC 27549For SaleMLS ID #10168304, Meisha Spang. Doorify MLS
- $349,9003 bd2 ba1.4k sqft6949 Rock Ridge Sims Road, Sims, NC 27880For SaleMLS ID #100569751, David Ridgway, RIDGWAY REALTY. Hive MLS
- $420,0004 bd3 ba2.2k sqft25 Sunrise Court, Spring Hope, NC 27882For SaleMLS ID #100592318, CLARENCE WHITLEY, Whitley Realty Team LLC. Hive MLS
- $319,9003 bd2 ba1.1k sqft124 Stockbridge Drive, Selma, NC 27576For SaleMLS ID #100577603, Debbie Reason, Our Town Properties Inc.. Hive MLS
- $379,9004 bd3 ba1.9k sqft8555 Savage Rd, Spring Hope, NC 27882New ConstructionMLS ID #10166713, Greg Dyer. Doorify MLS
- $454,9003 bd3 ba2.1k sqft1554 S Big Woods Road, Spring Hope, NC 27882New ConstructionMLS ID #100573793, Jackie Robertson, Jackie Robertson Team, Inc.. Hive MLS
- $379,9004 bd3 ba2.1k sqft11640 International Dr, Middlesex, NC 27557New ConstructionDoorify MLS
- $321,9003 bd2 ba1.5k sqft8942 Ava Drive, Bailey, NC 27807New ConstructionHive MLS
- $324,9003 bd3 ba2.2k sqft3107 Quinn Drive NW, Wilson, NC 27896For SaleMLS ID #100587919, Nick Ellison, Our Town Properties Inc.. Hive MLS
- $339,6003 bd2 ba1.7k sqft9411 Shallow Creek Trail Lot 67, Bailey, NC 27807New ConstructionMLS ID #100596628, Shakeia Danay White, Adams Homes Realty NC, Inc.. Hive MLS
