Skip main navigation
Closed
  • $1,020,000

    2678 Catania St, Henderson, NV 89044

    4beds
    3,697sqft
    Single Family Residence
    Built in 2020
    6,534 Square Feet Lot
    $1,065,200 Zestimate®
    $276/sqft
    $5,823 Estimated rent

    Home value

    $1,065,200

    $1.00M - $1.13M

    $5,823/mo

    Zestimate® history
    Loading
    Loading...

    Owner options

    List your home for rent

    $5,823/mo

    Rent Zestimate®

    Find your next renter with Zillow Rental Manager. Plus, with online applications, you can quickly screen prospective tenants – for free.

    Learn more

    $5,823/mo

    Rent Zestimate®

    Refinance and save

    $6,125/mo

    Est. payment

    Refinancing to a lower rate could help reduce your monthly payments and save thousands over the life of the loan.

    See today's rates

    $6,125/mo

    Est. payment

    Explore your selling options

    Work with a Zillow partner agent

    Leverage their expertise and Zillow's premium Showcase listings to get your home seen by more buyers.

    Get started

    List with your own agent

    Get your home in front of millions of buyers by listing it on Zillow.

    Learn how to do it

    Sell it yourself

    Take full control of how buyers see your home on Zillow by listing For Sale by Owner (FSBO).

    List your home

    What's special

    Modern architectureMega islandPlank tileDecorative wood accentsOpen-concept livingPlush carpetWalk-in pantry
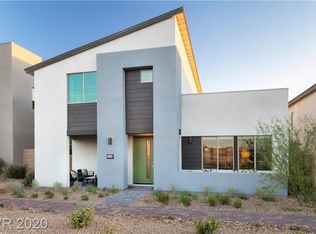
    Fall in love with the contemporary flair of this stunning Inspirada home featuring modern architecture on a premium pathway lot. Professionally designed backyard welcomes you with a state-of-the-art smart saltwater pool and spa, waterfalls, fire features, travertine patios, decorative wood accents, and side courtyard all promoting indoor-outdoor living at its finest. Well balanced floor plan offers open-concept living creating perfect spaces for relaxing or entertaining thanks to the multi-slide doors. Kitchen is treated to Café appliances, captivating quartz, glass tile, sleek contrasting cabinetry, walk-in pantry, and mega island. Primary bedroom offers a restful space highlighted by a tranquil spa style bathroom with invigorating rain shower. Spacious loft plus the den add flexibility to suit your lifestyle. Upgrades include stainless-steel stair railing, plank tile, plush carpet, and stylish window treatments including power shades. Convenient smart home features make life easier.

    Zillow last checked:

    Listing updated:

    Listed by:

    Leslie S. Carver BS.0039338 (702)436-3615,

    BHHS Nevada Properties

    Bought with:

    Allison H. Jung, S.0075570

    Elite Realty

    Source: LVR,MLS#: 2548100MLS LogoOriginating MLS: Greater Las Vegas Association of Realtors Inc

    Facts & features

    Interior

    Bedrooms & bathrooms
    • Bedrooms: 4
    • Bathrooms: 4
    • Full bathrooms: 3
    • 1/2 bathrooms: 1
    Primary bedroom
    • Description: 2 Pbr's,Bedroom With Bath Downstairs,Ceiling Fan,Closet,Dressing Room,Pbr Separate From Other,Sitting Room,Upstairs,Walk-In Closet(s)
    • Dimensions: 17x16
    Bedroom 2
    • Description: Ceiling Fan,Closet,Downstairs,With Bath
    • Dimensions: 14x14
    Bedroom 3
    • Description: Ceiling Fan,Upstairs,Walk-In Closet(s)
    • Dimensions: 12x12
    Bedroom 4
    • Description: Ceiling Fan,Upstairs,Walk-In Closet(s)
    • Dimensions: 12x12
    Primary bathroom
    • Description: Double Sink,Shower Only
    • Dimensions: 23x10
    Den
    • Description: Ceiling Fan,Double Doors
    • Dimensions: 15x13
    Dining room
    • Description: Breakfast Nook/Eating Area,Dining Area,Formal Dining Room
    • Dimensions: 16x12
    Family room
    • Description: 2 Family Room +,Both Up & Down,Separate Family Room
    • Dimensions: 19x17
    Kitchen
    • Description: Breakfast Bar/Counter,Breakfast Nook/Eating Area,Butler Pantry,Custom Cabinets,Island,Lighting Recessed,Pantry,Quartz Countertops,Stainless Steel Appliances,Tile Flooring,Vented Outside,Walk-in Pantry
    • Dimensions: 19x11
    Loft
    • Description: Ceiling Fan,Family Room
    • Dimensions: 21x16
    Heating
    • Central, Gas, Multiple Heating Units
    Cooling
    • Central Air, Electric, Refrigerated, 2 Units
    Appliances
    • Included: Built-In Electric Oven, Convection Oven, Dryer, Dishwasher, Gas Cooktop, Disposal, Gas Water Heater, Hot Water Circulator, Microwave, Refrigerator, Water Softener Owned, Water Heater, Washer
    • Laundry: Gas Dryer Hookup, Laundry Room, Upper Level
    Features
    • Bedroom on Main Level, Window Treatments, Programmable Thermostat
    • Flooring: Carpet, Tile
    • Windows: Blinds, Double Pane Windows, Drapes, Window Treatments
    • Number of fireplaces: 2
    • Fireplace features: Gas, Outside
    Interior area
    • Total structure area: 3,697
    • Total interior livable area: 3,697 sqft

    Property

    Parking
    • Total spaces: 3
    • Parking features: Attached, Epoxy Flooring, Finished Garage, Garage, Garage Door Opener, Inside Entrance, Tandem
    • Attached garage spaces: 3
    Features
    • Stories: 2
    • Patio & porch: Covered, Patio, Porch
    • Exterior features: Courtyard, Porch, Patio, Private Yard, Sprinkler/Irrigation
    • Has private pool: Yes
    • Pool features: Heated, Salt Water, Waterfall, Association
    • Has spa: Yes
    • Spa features: In Ground, Outdoor Hot Tub
    • Fencing: Block,Back Yard
    Lot
    • Size: 6,534 sqft
    • Features: Drip Irrigation/Bubblers, Desert Landscaping, Landscaped, No Rear Neighbors, Rocks, Sprinklers Timer
    Details
    • Parcel number: 19123316021
    • Zoning description: Single Family
    • Horse amenities: None

    Construction

    Type & style
    • Home type: SingleFamily
    • Architectural style: Two Story
    • Property subtype: Single Family Residence
    Materials
    • Frame, Stucco
    • Roof: Pitched,Tile
    Condition
    • Excellent,Resale
    • Year built: 2020
    Details
    • Builder model: Modern

    Utilities & green energy

    • Electric: Photovoltaics None
    • Sewer: Public Sewer
    • Water: Public
    • Utilities for property: Cable Available, Underground Utilities
    Green energy
    • Energy efficient items: Doors, Windows

    Community & neighborhood

    Security
    • Security features: Security System Owned, Fire Sprinkler System
    Location
    • Region: Henderson
    • Subdivision: Inspirada Pod 5-1

    HOA & financial

    HOA
    • Has HOA: Yes
    • HOA fee: $255 quarterly
    • Amenities included: Basketball Court, Jogging Path, Playground, Park, Pool, Tennis Court(s)
    • Services included: Recreation Facilities
    • Association name: Inspirada
    • Association phone: 702-260-7939

    Other

    Other facts
    • Listing agreement: Exclusive Right To Sell
    • Listing terms: Cash,Conventional,FHA,VA Loan

    Price history

    DateEventPrice
    3/28/2024Sold$1,020,000-2.8%$276/sqft
    Source: LVR #2548100 Report a problem
    2/14/2024Pending sale$1,049,000$284/sqft
    Source: BHHS broker feed #2548100 Report a problem
    2/13/2024Contingent$1,049,000$284/sqft
    Source: LVR #2548100 Report a problem
    2/5/2024Price change$1,049,000-1.5%$284/sqft
    Source: LVR #2548100 Report a problem
    1/1/2024Listed for sale$1,065,000-7%$288/sqft
    Source: LVR #2548100 Report a problem
    12/1/2023Listing removed--
    Source: LVR #2528203 Report a problem
    11/14/2023Listed for sale$1,145,000+6%$310/sqft
    Source: LVR #2528203 Report a problem
    10/16/2023Listing removed--
    Source: LVR #2528203 Report a problem
    9/21/2023Listed for sale$1,080,000+3%$292/sqft
    Source: LVR #2528203 Report a problem
    9/17/2023Listing removed--
    Source: LVR #2481282 Report a problem
    7/29/2023Price change$1,049,000-4.6%$284/sqft
    Source: LVR #2481282 Report a problem
    6/17/2023Price change$1,100,000-5.2%$298/sqft
    Source: LVR #2481282 Report a problem
    3/17/2023Listed for sale$1,160,000+80%$314/sqft
    Source: LVR #2481282 Report a problem
    12/18/2020Sold$644,480$174/sqft
    Source: Public Record Report a problem

    Public tax history

    YearProperty taxesTax assessment
    2026$7,406 +3%$322,506 +8.6%
    2025$7,190 +16%$296,846 +7%
    2024$6,199 +3%$277,313 +25.5%
    2023$6,019 +2.2%$220,997 +399.1%
    2022$5,889 +502.7%$44,277 +9.5%
    2021$977 +6.8%$40,446 +28.4%
    2020$915 $31,500

    Find assessor info on the county website

    Neighborhood: West Henderson

    Nearby schools

    GreatSchools rating
    Schools provided by the listing agent
    • Elementary: Wallin, Shirley & Bill,Wallin, Shirley & Bill
    • Middle: Webb, Del E.
    • High: Liberty

    Source: LVR. This data may not be complete. We recommend contacting the local school district to confirm school assignments for this home.

    Get a cash offer in 3 minutes
    Find out how much your home could sell for in as little as 3 minutes with a no-obligation cash offer.
    Estimated market value
    $1,065,200
    Get a cash offer in 3 minutes
    Find out how much your home could sell for in as little as 3 minutes with a no-obligation cash offer.
    Estimated market value
    $1,065,200