Incredible opportunity for this estate priced well below market. Upper floor unit in Weston Hills w/ IMPACT & PVT ELEVATOR! Enjoy maintenance-free, country club lifestyle w/all the comfort, space & luxury of a single-family home in this well-maintained 2BD+DEN/2.5BA/2CG coach home in gated enclave Courtside. All IMPACT GLASS! PVT ELEVATOR to 2nd level. Open floor plan, mostly hardwood flooring, white kitchen w/center island, stainless appliances. French doors lead to spacious tile patio, screened for year-round outdoor comfort. Split floor plan w/primary suite w/double walk-in closets, guest suite w/large walk-in closet & bathroom ensuite, plus den w/closet, half bath & laundry rm. Mobility accessible w/garage ramp, elevator & grab-bar by master tub. Investor friendly, ready to modernize! Welcome to a luxurious retreat nestled within the prestigious enclave of Weston Hills Country Club. This lovely, spacious 3-bedroom, 2.5-bathroom, 2CG coach home epitomizes elegance and comfort, boasting a wealth of desirable features. As enter the top floor, you're greeted by the warmth of real wood flooring that flows seamlessly throughout the expansive living spaces. (PLUS, SELLER WILLING TO CREDIT BUYER TOWARDS NEW/UPDATED FLOORING!) The home is bathed in natural light streaming through impact windows, offering both aesthetic appeal and enhanced safety. For added convenience, an elevator discretely connects the two levels, ensuring effortless access to every corner of the home. The bedrooms are generously proportioned, providing ample space for relaxation and privacy. A highlight of the residence is its inviting patio, ideal for al fresco dining or simply unwinding amidst the serene surroundings of the country club. Imagine enjoying morning coffee or evening cocktails in this private outdoor space, perfectly complemented by lush landscaping.The updated kitchen is a chef's delight, featuring stainless steel appliances, sleek countertops, and plenty of storage for culinary essentials. Whether preparing a gourmet meal or a quick snack, this kitchen effortlessly combines style with functionality.Living in this gated enclave not only offers a luxurious lifestyle but also provides opportunities for optional membership to the exclusive amenities of the country club, such as golf courses, tennis courts, pool, gym and fine dining options. This home is a rare find in an exclusive setting, offering a blend of sophisticated design, modern convenience, and the allure of country club living. It's more than a home; it's a retreat where luxury meets leisure, promising a lifestyle of comfort and prestige. Welcome home to Weston Hills!
Sold for $580,000
$580,000
2678 Center Court Drive #2678, Weston, FL 33332
3beds
2,290sqft
Townhouse
Built in 2003
-- sqft lot
$567,300 Zestimate®
$253/sqft
$4,923 Estimated rent
Home value
$567,300
$505,000 - $635,000
$4,923/mo
Zestimate® history
Owner options
List your home for rent
$4,923/mo
Rent Zestimate®
Find your next renter with Zillow Rental Manager. Plus, with online applications, you can quickly screen prospective tenants – for free.
$4,923/mo
Rent Zestimate®
Refinance and save
$6,678/mo
Est. payment
Refinancing to a lower rate could help reduce your monthly payments and save thousands over the life of the loan.
$6,678/mo
Est. payment
Explore your selling options
Work with a Zillow partner agent
Leverage their expertise and Zillow's premium Showcase listings to get your home seen by more buyers.
Get startedList with your own agent
Get your home in front of millions of buyers by listing it on Zillow.
Learn how to do itSell it yourself
Take full control of how buyers see your home on Zillow by listing For Sale by Owner (FSBO).
List your homeWhat's special
Zillow last checked:
Listing updated:
Listed by:
Adele K Pick 954-401-4411,
Coldwell Banker Realty
Bought with:
Maria Corina Martinez, 0653170
Keller Williams Legacy
Source: BeachesMLS,MLS#: F10448570 Originating MLS: BeachesMLS
Originating MLS: BeachesMLSFacts & features
Interior
Bedrooms & bathrooms
- Bedrooms: 3
- Bathrooms: 3
- Full bathrooms: 2
- 1/2 bathrooms: 1
- Main level bathrooms: 3
- Main level bedrooms: 3
Heating
- Central, Electric
Cooling
- Central Air, Ceiling Fan(s), Electric
Appliances
- Included: Dryer, Dishwasher, Electric Range, Electric Water Heater, Disposal, Microwave, Refrigerator, Water Heater, Washer
Features
- Breakfast Bar, Breakfast Area, Bathtub, Dual Sinks, Entrance Foyer, Elevator, Family/Dining Room, Kitchen Island, Multiple Primary Suites, Sitting Area in Primary, Split Bedrooms, Soaking Tub, Separate Shower, Upper Level Primary, Walk-In Closet(s)
- Flooring: Tile, Wood
- Doors: French Doors
- Windows: Blinds, Impact Glass
Interior area
- Total structure area: 2,550
- Total interior livable area: 2,290 sqft
Property
Parking
- Total spaces: 2
- Parking features: Attached, Deeded, Garage, Guest
- Attached garage spaces: 2
Accessibility
- Accessibility features: Accessibility Features, Customized Wheelchair Accessible, Accessible Elevator Installed
Features
- Levels: Two
- Stories: 2
- Patio & porch: Patio, Porch, Screened, Balcony
- Exterior features: Balcony, Courtyard, Lighting, Outdoor Living Area, Porch
- Fencing: Fenced
- Has view: Yes
- View description: Garden
Details
- Parcel number: 504018AA1140
- Lease amount: $0
- Special conditions: Listed As-Is
Construction
Type & style
- Home type: Townhouse
- Architectural style: Coach/Carriage
- Property subtype: Townhouse
Materials
- Block
Condition
- Resale
- New construction: No
- Year built: 2003
Details
- Builder model: ST. ANDREWS
Utilities & green energy
- Utilities for property: Cable Available
Community & HOA
Community
- Features: Gated
- Security: Secured Garage/Parking, Gated Community, Phone Entry, Smoke Detector(s), Security Fence
- Pet deposit fee: $0
- Subdivision: COURTSIDE AT WESTON HILLS
HOA
- Has HOA: Yes
- Amenities included: Golf Course
- Services included: Common Areas, Insurance, Maintenance Grounds, Maintenance Structure
- HOA fee: $2,600 quarterly
- HOA phone: 954-384-4009
Location
- Region: Fort Lauderdale
Financial & listing details
- Price per square foot: $253/sqft
- Tax assessed value: $598,570
- Annual tax amount: $7,402
- Date on market: 7/9/2024
- Cumulative days on market: 342 days
- Listing terms: Cash,Conventional
Price history
| Date | Event | Price |
|---|---|---|
| 2/27/2026 | Listing removed | $4,550$2/sqft |
Source: BeachesMLS #F10538187 Report a problem | ||
| 12/9/2025 | Listed for rent | $4,550$2/sqft |
Source: BeachesMLS #F10538187 Report a problem | ||
| 7/15/2025 | Sold | $580,000-7.2%$253/sqft |
Source:  BeachesMLS #F10448570 Report a problem BeachesMLS #F10448570 Report a problem | ||
| 7/15/2025 | Pending sale | $625,000$273/sqft |
Source: BeachesMLS #F10448570 Report a problem | ||
| 6/13/2025 | Listed for sale | $625,000$273/sqft |
Source: BeachesMLS #F10448570 Report a problem | ||
Public tax history
Tax history is unavailable.
Neighborhood: Weston Hills
Nearby homes
- $597,5003 bd2 ba1.5k sqft2817 Center Court Dr #1-26, Fort Lauderdale, FL 33332Sold
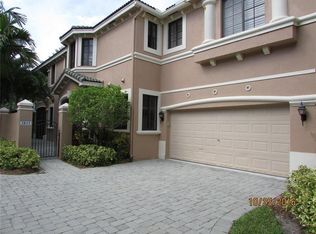
- $595,0003 bd2 ba1.6k sqft2620 Center Court Dr #1-27, Fort Lauderdale, FL 33332Sold

- $647,4003 bd2 ba1.6k sqft2687 Center Court Dr #2687, Weston, FL 33332Off Market

- $763,1003 bd3 ba2.2k sqft2680 Center Court Dr #2680, Weston, FL 33332Off Market

- $655,0003 bd2 ba1.5k sqft2603 Center Court Dr #1, Weston, FL 33332Sold
- $705,0003 bd3 ba2.2k sqft2649 Center Court Dr #2-7, Fort Lauderdale, FL 33332Sold
- $700,0004 bd3 ba2.3k sqft2709 Center Court Dr #3-15, Weston, FL 33332Sold
- $635,0003 bd2 ba1.5k sqft2757 Center Court Dr DEPT 120, Weston, FL 33332Sold
Nearby schools
GreatSchools rating
- 10/10Manatee Bay Elementary SchoolGrades: K-5Distance: 1.6 mi
- 9/10Falcon Cove Middle SchoolGrades: 6-8Distance: 2.2 mi
- 8/10Cypress Bay High SchoolGrades: 9-12Distance: 2.1 mi
Schools provided by the listing agent
- Elementary: Manatee Bay (Broward)
- Middle: Falcon Cove
- High: Cypress Bay
Source: BeachesMLS. This data may not be complete. We recommend contacting the local school district to confirm school assignments for this home.
Get a cash offer in 3 minutes
Find out how much your home could sell for in as little as 3 minutes with a no-obligation cash offer.
Estimated market value
$567,300
Get a cash offer in 3 minutes
Find out how much your home could sell for in as little as 3 minutes with a no-obligation cash offer.
Estimated market value
$567,300
- Florida
- Broward County
- Weston
- 33332
- Weston Hills
- 2678 Center Court Drive Unit 2678
Nearby cities
Nearby neighborhoods
Nearby zip codes
Other Weston Topics
