Welcome home to this well-designed two-story townhome that blends everyday functionality with inviting outdoor spaces and an unbeatable location. The main level offers an efficient kitchen with smart flow into the dining and living areas—perfect for daily living or casual entertaining—along with a convenient half bath and access to a private patio ideal for morning coffee or evening unwinding.
Upstairs, you’ll find three generously sized bedrooms and a full bathroom, creating a comfortable and practical layout. The primary bedroom is a true retreat, featuring direct access to a large private deck—an exceptional bonus space rarely found in townhome living.
The partially finished basement provides flexible additional space, ideal for a home office, workout area, media room, or future expansion. A rare two-car detached garage adds significant value, offering secure parking, extra storage, and everyday convenience.
Residents enjoy access to desirable community amenities including a pool, clubhouse, and tennis courts—enhancing both lifestyle and long-term value.
The home retains much of its original 1979 character and has been priced accordingly, presenting an outstanding sweat-equity opportunity for buyers with vision. With strong bones, a functional floor plan, and multiple private outdoor spaces, this property is a perfect canvas for thoughtful updates that can unlock substantial long-term value.
Located within walking distance of schools and shopping, this home also offers seamless access to major highway systems—making commuting simple while keeping you just 30 minutes from the foothills of the Rocky Mountains. Whether you’re heading downtown or escaping to the trails, this location delivers the best of Colorado living.
A compelling combination of space, location, amenities, and upside potential makes this townhome an exceptional opportunity for today’s buyer.
Sold for $389,900
$389,900
2678 E Geddes Place, Centennial, CO 80122
3beds
2,024sqft
Townhouse
Built in 1979
1,481 Square Feet Lot
$385,100 Zestimate®
$193/sqft
$2,744 Estimated rent
Home value
$385,100
$362,000 - $412,000
$2,744/mo
Zestimate® history
Owner options
List your home for rent
$2,744/mo
Rent Zestimate®
Find your next renter with Zillow Rental Manager. Plus, with online applications, you can quickly screen prospective tenants – for free.
$2,744/mo
Rent Zestimate®
Refinance and save
$2,539/mo
Est. payment
Refinancing to a lower rate could help reduce your monthly payments and save thousands over the life of the loan.
$2,539/mo
Est. payment
Explore your selling options
Work with a Zillow partner agent
Leverage their expertise and Zillow's premium Showcase listings to get your home seen by more buyers.
Get startedList with your own agent
Get your home in front of millions of buyers by listing it on Zillow.
Learn how to do itSell it yourself
Take full control of how buyers see your home on Zillow by listing For Sale by Owner (FSBO).
List your homeWhat's special
Convenient half bathMultiple private outdoor spacesThree generously sized bedroomsEfficient kitchenFunctional floor plan
Zillow last checked:
Listing updated:
Listed by:
David S. Simonson 303-229-6026 info@simonsonteam.com,
RE/MAX Professionals
Bought with:
Kati O'Hara, 40035179
Keller Williams DTC
Source: REcolorado as distributed by MLS GRID,MLS#: 8371831
Facts & features
Interior
Bedrooms & bathrooms
- Bedrooms: 3
- Bathrooms: 2
- Full bathrooms: 1
- 1/2 bathrooms: 1
- Main level bathrooms: 1
Bedroom
- Features: Primary Suite
- Level: Upper
- Area: 187 Square Feet
- Dimensions: 11 x 17
Bedroom
- Level: Upper
- Area: 110 Square Feet
- Dimensions: 10 x 11
Bedroom
- Level: Upper
- Area: 130 Square Feet
- Dimensions: 13 x 10
Bathroom
- Level: Main
- Area: 25 Square Feet
- Dimensions: 5 x 5
Bathroom
- Level: Upper
- Area: 65 Square Feet
- Dimensions: 5 x 13
Dining room
- Level: Main
- Area: 108 Square Feet
- Dimensions: 9 x 12
Kitchen
- Level: Main
- Area: 120 Square Feet
- Dimensions: 10 x 12
Living room
- Level: Main
- Area: 336 Square Feet
- Dimensions: 16 x 21
Heating
- Forced Air
Cooling
- Central Air
Appliances
- Included: Dishwasher, Gas Water Heater, Microwave, Oven, Range, Self Cleaning Oven
- Laundry: In Unit
Features
- Ceiling Fan(s), Eat-in Kitchen, Laminate Counters
- Flooring: Carpet
- Basement: Bath/Stubbed,Finished,Full
- Number of fireplaces: 1
- Common walls with other units/homes: 2+ Common Walls
Interior area
- Total structure area: 2,024
- Total interior livable area: 2,024 sqft
- Finished area above ground: 1,364
- Finished area below ground: 333
Property
Parking
- Total spaces: 2
- Parking features: Concrete
- Garage spaces: 2
Features
- Levels: Two
- Stories: 2
- Patio & porch: Covered
- Exterior features: Balcony
Lot
- Size: 1,481 Square Feet
Details
- Parcel number: 032152885
- Special conditions: Standard
Construction
Type & style
- Home type: Townhouse
- Property subtype: Townhouse
- Attached to another structure: Yes
Materials
- Frame
- Foundation: Slab
Condition
- Fixer
- Year built: 1979
Utilities & green energy
- Sewer: Public Sewer
- Water: Public
Community & HOA
Community
- Subdivision: Knolls West
HOA
- Has HOA: Yes
- Amenities included: Clubhouse, Pool, Tennis Court(s)
- Services included: Exterior Maintenance w/out Roof, Maintenance Grounds, Sewer, Snow Removal, Trash, Water
- HOA fee: $225 monthly
- HOA name: Knolls Village
- HOA phone: 303-796-0540
Location
- Region: Centennial
Financial & listing details
- Price per square foot: $193/sqft
- Tax assessed value: $408,800
- Annual tax amount: $3,137
- Date on market: 2/5/2026
- Listing terms: Cash,Conventional,FHA,VA Loan
- Exclusions: None
- Ownership: Individual
Price history
| Date | Event | Price |
|---|---|---|
| 3/13/2026 | Sold | $389,900-2.5%$193/sqft |
Source:  REcolorado as distributed by MLS GRID #8371831 Report a problem REcolorado as distributed by MLS GRID #8371831 Report a problem | ||
| 2/13/2026 | Pending sale | $399,900$198/sqft |
Source: REcolorado as distributed by MLS GRID #8371831 Report a problem | ||
| 2/5/2026 | Listed for sale | $399,900$198/sqft |
Source: REcolorado as distributed by MLS GRID #8371831 Report a problem | ||
Public tax history
| Year | Property taxes | Tax assessment |
|---|---|---|
| 2025 | $3,137 +6.6% | $25,550 -6.5% |
| 2024 | $2,942 +6.3% | $27,336 -12.7% |
| 2023 | $2,767 +0.1% | $31,322 +29.2% |
| 2022 | $2,765 | $24,235 -2.8% |
| 2021 | -- | $24,933 +12.2% |
| 2020 | $2,472 +21.2% | $22,216 |
| 2019 | $2,040 | $22,216 +14.2% |
| 2018 | $2,040 +8.3% | $19,447 |
| 2017 | $1,883 | $19,447 +2.7% |
| 2016 | -- | $18,929 |
| 2015 | -- | $18,929 +24.8% |
| 2014 | $1,896 | $15,172 +7.4% |
| 2013 | -- | $14,130 |
| 2012 | -- | $14,130 |
| 2011 | $1,411 +10.6% | $14,130 +1.4% |
| 2010 | $1,276 -10.5% | $13,940 |
| 2009 | $1,425 | $13,940 -10.4% |
| 2008 | -- | $15,562 |
| 2007 | -- | $15,562 +5% |
| 2006 | -- | $14,822 |
| 2005 | -- | $14,822 +0.5% |
| 2002 | $1,160 +7.8% | $14,750 +16.6% |
| 2001 | $1,077 | $12,650 |
Find assessor info on the county website
Neighborhood: 80122
Nearby homes
- $420,8003 bd3 ba1.2k sqft2682 E Geddes Pl, Centennial, CO 80122Off Market
- $515,0004 bd4 ba2k sqft2688 E Geddes Pl, Centennial, CO 80122Sold

- $468,6003 bd4 ba1.4k sqft2668 E Geddes Pl, Centennial, CO 80122Off Market
- $595,0003 bd3 ba2.4k sqft2698 E Geddes Pl, Centennial, CO 80122Sold
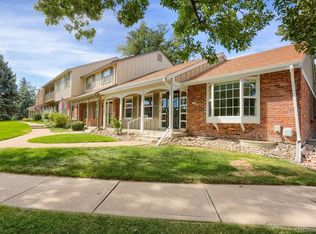
- $491,2003 bd2 ba1.3k sqft2658 E Geddes Pl, Centennial, CO 80122Off Market
- $448,0003 bd2 ba2k sqft2628 E Geddes Pl, Centennial, CO 80122Off Market
- $470,5003 bd4 ba1.4k sqft2632 E Geddes Pl, Centennial, CO 80122Off Market
- $445,5003 bd3 ba1.4k sqft2618 E Geddes Pl, Centennial, CO 80122Off Market
Nearby schools
GreatSchools rating
- 6/10Sandburg Elementary SchoolGrades: K-5Distance: 0.5 mi
- 8/10Newton Middle SchoolGrades: 6-8Distance: 1.2 mi
- 8/10Arapahoe High SchoolGrades: 9-12Distance: 0.3 mi
Schools provided by the listing agent
- Elementary: Sandburg
- Middle: Newton
- High: Arapahoe
- District: Littleton 6
Source: REcolorado as distributed by MLS GRID. This data may not be complete. We recommend contacting the local school district to confirm school assignments for this home.
Get a cash offer in 3 minutes
Find out how much your home could sell for in as little as 3 minutes with a no-obligation cash offer.
Estimated market value
$385,100
Get a cash offer in 3 minutes
Find out how much your home could sell for in as little as 3 minutes with a no-obligation cash offer.
Estimated market value
$385,100
- Colorado
- Arapahoe County
- Centennial
- 80122
- 2678 E Geddes Place
Nearby cities
Nearby zip codes
Other Centennial Topics
