Skip main navigation
Sold for $350,000
  • $350,000

    2678 FOREST VIEW LANE, KISSIMMEE, FL 34744

    3beds
    1,194sqft
    Single Family Residence
    Built in 1990
    7,884 Square Feet Lot
    $343,900 Zestimate®
    $293/sqft
    $2,338 Estimated rent

    Home value

    $343,900

    $313,000 - $378,000

    $2,338/mo

    Zestimate® history
    Loading
    Loading...

    Owner options

    List your home for rent

    $2,338/mo

    Rent Zestimate®

    Find your next renter with Zillow Rental Manager. Plus, with online applications, you can quickly screen prospective tenants – for free.

    Learn more

    $2,338/mo

    Rent Zestimate®

    Refinance and save

    $2,385/mo

    Est. payment

    Refinancing to a lower rate could help reduce your monthly payments and save thousands over the life of the loan.

    See today's rates

    $2,385/mo

    Est. payment

    Explore your selling options

    Work with a Zillow partner agent

    Leverage their expertise and Zillow's premium Showcase listings to get your home seen by more buyers.

    Get started

    List with your own agent

    Get your home in front of millions of buyers by listing it on Zillow.

    Learn how to do it

    Sell it yourself

    Take full control of how buyers see your home on Zillow by listing For Sale by Owner (FSBO).

    List your home

    What's special

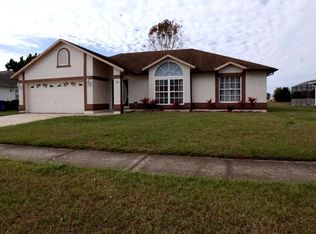
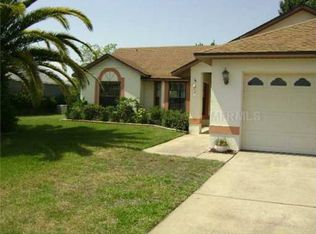
    Welcome to your own private retreat at 2678 Forest View Lane in Kissimmee! This beautifully maintained 3-bedroom, 2-bathroom home offers the perfect blend of comfort, functionality, and Florida living—with no HOA. Step inside to an inviting open floor plan featuring vaulted ceilings, tile flooring throughout the main living areas, and a seamless flow between the living and dining spaces—ideal for both relaxing and entertaining. The kitchen is thoughtfully designed with stone countertops, stainless steel appliances, and a cozy dinette, creating the perfect spot for casual meals. The split-bedroom layout provides added privacy, with the primary suite set apart from the guest bedrooms. Enjoy easy indoor-outdoor living with sliding glass doors that lead to your screened-in pool area—perfect for year-round enjoyment. The fully fenced backyard, along with an additional fenced front yard, offers both privacy and space for pets, play, or gatherings. Conveniently located near Florida’s Turnpike, SR 417, Lake Nona, Medical City, John Young Parkway, and US-192, and just a short drive to Disney, shopping, and dining—this home truly offers the best of location and lifestyle. Don’t miss the opportunity to make this welcoming oasis your own!

    Zillow last checked:

    Listing updated:

    Listed by:

    Veronica Figueroa 407-519-3980,

    EXP REALTY LLC 888-883-8509,

    Nilo Henriquez 407-738-6348,

    EXP REALTY LLC

    Bought with:

    Kaleb Shaw, 3312319

    SHAW SIGNATURE RE

    Mabel Shaw, 3582916

    SHAW SIGNATURE RE

    Source: Stellar MLS,MLS#: O6391606MLS LogoOriginating MLS: Orlando Regional

    Facts & features

    Interior

    Bedrooms & bathrooms
    • Bedrooms: 3
    • Bathrooms: 2
    • Full bathrooms: 2
    Primary bedroom
    • Features: Walk-In Closet(s)
    • Level: First
    • Area: 120 Square Feet
    • Dimensions: 10x12
    Bedroom 2
    • Features: Built-in Closet
    • Level: First
    • Area: 100 Square Feet
    • Dimensions: 10x10
    Bedroom 3
    • Features: Built-in Closet
    • Level: First
    • Area: 90 Square Feet
    • Dimensions: 10x9
    Dining room
    • Level: First
    • Area: 168 Square Feet
    • Dimensions: 14x12
    Kitchen
    • Level: First
    • Area: 84 Square Feet
    • Dimensions: 7x12
    Living room
    • Level: First
    • Area: 168 Square Feet
    • Dimensions: 14x12
    Heating
    • Electric
    Cooling
    • Central Air
    Appliances
    • Included: Dishwasher, Microwave, Range, Refrigerator
    • Laundry: In Garage
    Features
    • Ceiling Fan(s), Eating Space In Kitchen, Living Room/Dining Room Combo, Open Floorplan, Split Bedroom, Stone Counters, Walk-In Closet(s)
    • Flooring: Tile
    • Doors: Sliding Doors
    • Has fireplace: No
    Interior area
    • Total structure area: 1,742
    • Total interior livable area: 1,194 sqft

    Property

    Parking
    • Total spaces: 2
    • Parking features: Garage - Attached
    • Attached garage spaces: 2
    Features
    • Levels: One
    • Stories: 1
    • Exterior features: Sidewalk
    • Has private pool: Yes
    • Pool features: In Ground, Screen Enclosure
    • Fencing: Fenced
    Lot
    • Size: 7,884 Square Feet
    • Dimensions: 75 x 105
    Details
    • Parcel number: 112529182800013560
    • Zoning: KRPU
    • Special conditions: None

    Construction

    Type & style
    • Home type: SingleFamily
    • Property subtype: Single Family Residence
    Materials
    • Block, Stucco
    • Foundation: Concrete Perimeter
    • Roof: Shingle
    Condition
    • New construction: No
    • Year built: 1990

    Utilities & green energy

    • Sewer: Public Sewer
    • Water: Public
    • Utilities for property: Public

    Community & HOA

    Community
    • Pet fee: $0 monthly
    • Subdivision: OAK RUN UNIT 7
    HOA
    • Has HOA: No
    Location
    • Region: Kissimmee

    Financial & listing details

    • Price per square foot: $293/sqft
    • Tax assessed value: $302,100
    • Annual tax amount: $1,689
    • Date on market: 3/19/2026
    • Cumulative days on market: 13 days
    • Listing terms: Cash,Conventional,FHA,VA Loan
    • Ownership: Fee Simple
    • Total actual rent: 0
    • Road surface type: Asphalt

    Price history

    DateEventPrice
    7/22/2026Listing removed$2,295$2/sqft
    Source: Zillow Rentals Report a problem
    7/2/2026Listed for rent$2,295$2/sqft
    Source: Zillow Rentals Report a problem
    4/27/2026Sold$350,000+0.3%$293/sqft
    Source: Stellar MLS #O6391606 Report a problem
    4/2/2026Pending sale$348,990$292/sqft
    Source: eXp Realty #O6391606 Report a problem
    3/19/2026Listed for sale$348,990+234%$292/sqft
    Source: Stellar MLS #O6391606 Report a problem
    1/31/2012Sold$104,500-0.5%$88/sqft
    Source: Stellar MLS #S4690064 Report a problem
    10/8/2011Listed for sale$105,000-12.4%$88/sqft
    Source: WEICHERT REALTORS HALLMARK PRO #S4690064 Report a problem
    5/11/2001Sold$119,900+24.2%$100/sqft
    Source: Public Record Report a problem
    11/4/1997Sold$96,500$81/sqft
    Source: Public Record Report a problem

    Public tax history

    YearProperty taxesTax assessment
    2025$1,689 +23.1%$302,100
    2024$1,372 +8.9%$302,100 +4.1%
    2023$1,260 +4.7%$290,200 +17.3%
    2022$1,203 +2%$247,400 +28.9%
    2021$1,179 +1.3%$191,900 +3.3%
    2020$1,164 +2.1%$185,700 +7.7%
    2019$1,139 $172,500 +70%
    2018$1,139 +1.9%$101,491 +2.1%
    2017$1,118 +1.1%$99,404 +2.1%
    2016$1,106 +2.5%$97,360 +0.7%
    2015$1,079 -0.7%$96,684 +0.8%
    2014$1,087 $95,917 +1.5%
    2013-- $94,500 +9%
    2012-- $86,700 +7.6%
    2011-- $80,600 -5.1%
    2010-- $84,900 -28.8%
    2009-- $119,200 -33.8%
    2008-- $180,000 -7%
    2007-- $193,600 +28.6%
    2006-- $150,600 +22.2%
    2005-- $123,200 +26%
    2004-- $97,800
    2003-- $97,800 +3.3%
    2002$1,415 +6.2%$94,708 +4.7%
    2001$1,332 +2.4%$90,429 +3%
    2000$1,301 $87,795
    Find assessor info on the county website

    Neighborhood: Oak Run

    Nearby schools

    GreatSchools rating
    Schools provided by the listing agent
    • Elementary: Mill Creek Elem (K 5)
    • Middle: Denn John Middle
    • High: Gateway High School (9 12)

    Source: Stellar MLS. This data may not be complete. We recommend contacting the local school district to confirm school assignments for this home.

    Get a cash offer in 3 minutes
    Find out how much your home could sell for in as little as 3 minutes with a no-obligation cash offer.
    Estimated market value
    $343,900
    Get a cash offer in 3 minutes
    Find out how much your home could sell for in as little as 3 minutes with a no-obligation cash offer.
    Estimated market value
    $343,900