Skip main navigation
Sold for $1,035,000
  • $1,035,000

    2678 Frances Street, Bellmore, NY 11710

    4beds
    3,035sqft
    Single Family Residence, Residential
    Built in 1970
    5,952 Square Feet Lot
    $1,200,800 Zestimate®
    $341/sqft
    $5,463 Estimated rent

    Home value

    $1,200,800

    $1.14M - $1.27M

    $5,463/mo

    Zestimate® history
    Loading
    Loading...

    Owner options

    List your home for rent

    $5,463/mo

    Rent Zestimate®

    Find your next renter with Zillow Rental Manager. Plus, with online applications, you can quickly screen prospective tenants – for free.

    Learn more

    $5,463/mo

    Rent Zestimate®

    Refinance and save

    $6,812/mo

    Est. payment

    Refinancing to a lower rate could help reduce your monthly payments and save thousands over the life of the loan.

    See today's rates

    $6,812/mo

    Est. payment

    Explore your selling options

    Work with a Zillow partner agent

    Leverage their expertise and Zillow's premium Showcase listings to get your home seen by more buyers.

    Get started

    List with your own agent

    Get your home in front of millions of buyers by listing it on Zillow.

    Learn how to do it

    Sell it yourself

    Take full control of how buyers see your home on Zillow by listing For Sale by Owner (FSBO).

    List your home

    What's special

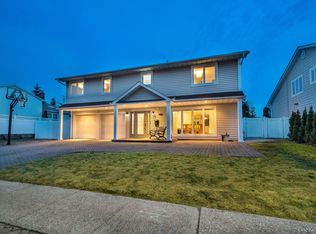
    Welcome To Your Own Piece Of Paradise On Bellmore's East Bay Peninsula! This Stunning 4 Bedroom, 2.5 Bathroom Splanch Boasts A Spacious Layout Perfect For Both Relaxing & Entertaining! Enjoy The Comfort Of A Heated Swimming Pool, Paver Patio & Outdoor BBQ In Your Backyard Oasis, Perfect For Those Hot Summer Days! Make Your Way Into This Largest Model Splanch With Inviting Entry Foyer, Elegant Formal Dining Room, Vaulted Living Room & Den W/ Sliders! The Granite kitchen W/ Viking Gas Stove/ Sub Zero Fridge & Large Living Areas Provide Ample Space All Occasions! Make Your Way Upstairs To The Oversized Bedrooms & A Magnificent Primary En-Suite w/ Spa-Like Full Bathroom, Custom Closet & Private Balcony! Additionally Featuring A Finished Basement, 2 Car Garage, Paver Circular Driveway, Central Air Conditioning, Hardwood Floors, Custom Millwork, Interior & Exterior Speakers, Custom Landscaping, In-Ground Sprinklers, Buried Power Lines, All With No Flood Insurance Required! With Its Prime Location Near The Bay, This Home Offers A Tranquil Escape From The Hustle & Bustle Of Daily Life. Don't Miss Out On The Opportunity To Make This Your Dream Home!, Additional information: Appearance:Great

    Zillow last checked:

    Listing updated:

    Listed by:

    Seth B. Levy 516-546-6300,

    Signature Premier Properties 516-546-6300,

    Sean Buchalter 516-592-3635,

    Signature Premier Properties

    Bought with:

    Kunal Sewani, 10301221270

    Signature Premier Properties

    Sean Buchalter, 10401366528

    Signature Premier Properties

    Source: OneKey® MLS as distributed by MLS GRID,MLS#: L3537771MLS Logo

    Facts & features

    Interior

    Bedrooms & bathrooms
    • Bedrooms: 4
    • Bathrooms: 3
    • Full bathrooms: 2
    • 1/2 bathrooms: 1
    Other
    • Description: Entry Foyer, Formal Dining Room, Kitchen, Den/Family Room, Living Room, Laundry, .5 Bathroom, 2 Car Garage
    • Level: First
    Other
    • Description: 4 Bedrooms, 2 Full Bathrooms, Including Primary En-Suite
    • Level: Second
    Heating
    • Baseboard
    Cooling
    • Central Air
    Appliances
    • Included: Gas Water Heater
    Features
    • Eat-in Kitchen, Entrance Foyer, Formal Dining, Granite Counters, Primary Bathroom
    • Flooring: Hardwood
    • Windows: Skylight(s)
    • Basement: Finished,Partially Finished
    • Attic: Full,Unfinished
    • Number of fireplaces: 1
    Interior area
    • Total structure area: 3,035
    • Total interior livable area: 3,035 sqft

    Property

    Parking
    • Parking features: Attached, Driveway, Private
    • Has uncovered spaces: Yes
    Features
    • Levels: Two
    • Patio & porch: Deck, Patio
    • Has private pool: Yes
    • Pool features: In Ground
    • Fencing: Fenced
    • Has view: Yes
    • View description: Panoramic, Water
    • Has water view: Yes
    • Water view: Water
    Lot
    • Size: 5,952 sqft
    • Dimensions: 60 x 100
    • Features: Level, Near Public Transit, Near School, Sprinklers In Front, Sprinklers In Rear
    Details
    • Parcel number: 2089633390000130

    Construction

    Type & style
    • Home type: SingleFamily
    • Architectural style: Splanch
    • Property subtype: Single Family Residence, Residential
    Materials
    • Vinyl Siding
    Condition
    • Year built: 1970

    Utilities & green energy

    • Sewer: Public Sewer
    • Water: Public

    Community & neighborhood

    Security
    • Security features: Security System
    Location
    • Region: Bellmore

    Other

    Other facts
    • Listing agreement: Exclusive Right To Lease

    Price history

    DateEventPrice
    7/25/2024Sold$1,035,000-4.1%$341/sqft
    Source: OneKey® MLS as distributed by MLS GRID #L3537771 Report a problem
    3/29/2024Pending sale$1,079,000$356/sqft
    Source: OneKey® MLS as distributed by MLS GRID #3537771 Report a problem
    3/14/2024Listed for sale$1,079,000+82.9%$356/sqft
    Source: OneKey® MLS as distributed by MLS GRID #3537771 Report a problem
    6/13/2001Sold$590,000$194/sqft
    Source: Public Record Report a problem

    Public tax history

    YearProperty taxesTax assessment
    2024-- $687 -2.3%
    2023-- $703 -3%
    2022-- $725
    2021$15,645 +1.7%--
    2020$15,383 +9%$841 -6.7%
    2019$14,118 $901 -6.2%
    2018$14,118 -0.8%$961 -5.9%
    2017$14,228 -0.7%$1,021 -5.6%
    2016$14,325 +207.8%$1,081 -5.3%
    2015$4,654 +1.2%$1,141 -5%
    2013$4,599 -7.4%$1,201 -9.1%
    2012$4,965 -54.3%$1,321 -12%
    2011$10,866 +13.1%$1,501 +2.8%
    2010$9,610 $1,460 -15%
    2009-- $1,718 -11.9%
    2008-- $1,950 +2.1%
    2006-- $1,909 -45%
    2005-- $3,472 -40%
    2004-- $5,786 -7%
    2003-- $6,222 -43.2%
    2002-- $10,960
    2001-- $10,960
    2000-- $10,960

    Find assessor info on the county website

    Neighborhood: 11710

    Nearby schools

    GreatSchools rating
    Schools provided by the listing agent
    • Middle: Grand Avenue Middle School
    • High: John F Kennedy High School

    Source: OneKey® MLS as distributed by MLS GRID. This data may not be complete. We recommend contacting the local school district to confirm school assignments for this home.

    Get a cash offer in 3 minutes
    Find out how much your home could sell for in as little as 3 minutes with a no-obligation cash offer.
    Estimated market value
    $1,200,800
    Get a cash offer in 3 minutes
    Find out how much your home could sell for in as little as 3 minutes with a no-obligation cash offer.
    Estimated market value
    $1,200,800