Tucked at the end of a quiet cul de sac and located within the highly sought after Cupertino school district, including Eisenhower, Hyde, and Cupertino High, this beautifully remodeled home offers space, style, and an exceptional Silicon Valley location. Featuring 5 bedrooms, 2.5 baths, and over 2700 sq ft on an expansive 8000 plus sq ft lot, the home is designed for comfortable living and effortless entertaining. Gorgeous hardwood flooring runs throughout the main living areas. The chefs kitchen features a large island, pull out pantry, and cozy dining nook, and opens to both a formal dining room and spacious family room for seamless flow. Rift white oak custom cabinetry, Sub Zero and Thermador appliances, double oven, and warming drawer elevate the space. The primary suite offers wool carpeting, an expansive walk in closet with custom built ins and French doors, and a spa inspired bath with marble floors, double sink vanity, and abundant storage. Living room with fireplace, built ins, and window seat. Main level bedroom doubles as office with custom workspace. Private yard with stone paths, raised beds, and deck with trellis. Owned solar, new HVAC with AC and whole house fan, and 240 amp EV plug. Minutes to Apple, Nvidia, Santana Row, Valley Fair, and major commute routes.
Sold for $3,850,000
$3,850,000
2678 Gamblin Dr, Santa Clara, CA 95051
5beds
2,702sqft
Single Family Residence, Residential
Built in 1976
8,050 Square Feet Lot
$3,833,700 Zestimate®
$1,425/sqft
$7,842 Estimated rent
Home value
$3,833,700
$3.53M - $4.14M
$7,842/mo
Zestimate® history
Owner options
List your home for rent
$7,842/mo
Rent Zestimate®
Find your next renter with Zillow Rental Manager. Plus, with online applications, you can quickly screen prospective tenants – for free.
$7,842/mo
Rent Zestimate®
Refinance and save
$24,407/mo
Est. payment
Refinancing to a lower rate could help reduce your monthly payments and save thousands over the life of the loan.
$24,407/mo
Est. payment
Explore your selling options
Work with a Zillow partner agent
Leverage their expertise and Zillow's premium Showcase listings to get your home seen by more buyers.
Get startedList with your own agent
Get your home in front of millions of buyers by listing it on Zillow.
Learn how to do itSell it yourself
Take full control of how buyers see your home on Zillow by listing For Sale by Owner (FSBO).
List your homeWhat's special
Chefs kitchenLarge islandQuiet cul de sacPull out pantryPrimary suiteSpacious family roomFormal dining room
Zillow last checked:
Listing updated:
Listed by:
Colleen Marchbank 01053725 408-218-7967,
Compass 408-358-1111
Bought with:
Jennifer Jimenez, 01864065
Keller Williams Realty-Silicon Valley
Source: MLSListings Inc,MLS#: ML82044995
Facts & features
Interior
Bedrooms & bathrooms
- Bedrooms: 5
- Bathrooms: 3
- Full bathrooms: 2
- 1/2 bathrooms: 1
Bedroom
- Features: GroundFloorBedroom, PrimarySuiteRetreat, WalkinCloset
Bathroom
- Features: DoubleSinks, PrimaryStallShowers, Stone, Tile, Tub, UpdatedBaths, HalfonGroundFloor
Dining room
- Features: BreakfastNook, EatinKitchen, FormalDiningRoom
Family room
- Features: SeparateFamilyRoom
Kitchen
- Features: Island, Pantry
Heating
- Central Forced Air
Cooling
- Ceiling Fan(s), Central Air, Whole House Fan
Appliances
- Included: Electric Cooktop, Dishwasher, Disposal, Range Hood, Microwave, Double Oven, Refrigerator, Washer/Dryer, Warming Drawer
- Laundry: Inside
Features
- Walk-In Closet(s)
- Flooring: Carpet, Hardwood, Tile
- Number of fireplaces: 1
- Fireplace features: Living Room
Interior area
- Total structure area: 2,702
- Total interior livable area: 2,702 sqft
Property
Parking
- Total spaces: 2
- Parking features: Attached
- Attached garage spaces: 2
Features
- Stories: 2
- Patio & porch: Deck
- Exterior features: Back Yard, Barbecue, Fenced
- Fencing: Wood
Lot
- Size: 8,050 Square Feet
Details
- Parcel number: 29437008
- Zoning: R1
- Special conditions: Standard
Construction
Type & style
- Home type: SingleFamily
- Property subtype: Single Family Residence, Residential
Materials
- Foundation: Concrete Perimeter
- Roof: Composition
Condition
- New construction: No
- Year built: 1976
Utilities & green energy
- Gas: PublicUtilities
- Sewer: Public Sewer
- Water: Public
- Utilities for property: Public Utilities, Water Public, Solar
Community & HOA
Location
- Region: Santa Clara
Financial & listing details
- Price per square foot: $1,425/sqft
- Tax assessed value: $2,130,829
- Annual tax amount: $25,488
- Date on market: 4/28/2026
- Listing agreement: ExclusiveRightToSell
- Listing terms: CashorConventionalLoan
Price history
| Date | Event | Price |
|---|---|---|
| 5/13/2026 | Sold | $3,850,000+28.3%$1,425/sqft |
Source:  MLSListings Inc #ML82044995 Report a problem MLSListings Inc #ML82044995 Report a problem | ||
| 5/8/2026 | Pending sale | $3,000,000$1,110/sqft |
Source: MLSListings Inc #ML82044995 Report a problem | ||
| 4/29/2026 | Listed for sale | $3,000,000+66.7%$1,110/sqft |
Source: MLSListings Inc #ML82044995 Report a problem | ||
| 6/8/2016 | Sold | $1,800,000+9.2%$666/sqft |
Source: Public Record Report a problem | ||
| 5/6/2016 | Pending sale | $1,649,000$610/sqft |
Source: Better Homes and Gardens Real Estate Ventura Barnett Properties #81582185 Report a problem | ||
| 4/27/2016 | Listed for sale | $1,649,000+139%$610/sqft |
Source: Better Homes and Gardens Real Estate Ventura Barnett Properties #81582185 Report a problem | ||
| 10/21/1999 | Sold | $690,000$255/sqft |
Source: Public Record Report a problem | ||
Public tax history
| Year | Property taxes | Tax assessment |
|---|---|---|
| 2025 | $25,488 +5.3% | $2,130,829 +2% |
| 2024 | $24,208 +0.7% | $2,089,049 +2% |
| 2023 | $24,031 +1.1% | $2,048,089 +2% |
| 2022 | $23,773 +1% | $2,007,931 +2% |
| 2021 | $23,548 +1.2% | $1,968,561 +1% |
| 2020 | $23,279 | $1,948,377 +2% |
| 2019 | $23,279 +4.7% | $1,910,174 +2% |
| 2018 | $22,226 | $1,872,720 +2% |
| 2017 | $22,226 +0.4% | $1,836,000 +105% |
| 2016 | $22,139 +103.2% | $895,527 +1.5% |
| 2015 | $10,893 +2.7% | $882,077 +2% |
| 2014 | $10,612 | $864,800 +0.5% |
| 2013 | -- | $860,892 +2% |
| 2012 | -- | $844,012 +2% |
| 2011 | -- | $827,464 +0.8% |
| 2010 | -- | $821,281 -0.2% |
| 2009 | -- | $823,233 +2% |
| 2008 | -- | $807,092 +2% |
| 2007 | -- | $791,267 +2% |
| 2006 | -- | $775,753 +2% |
| 2005 | -- | $760,543 +2% |
| 2004 | -- | $745,631 +1.9% |
| 2003 | -- | $731,966 +2% |
| 2002 | -- | $717,615 +2% |
| 2001 | -- | $703,545 |
Find assessor info on the county website
Neighborhood: 95051
Nearby homes
- $2,505,2004 bd3 ba2.2k sqft2674 Gamblin Dr, Santa Clara, CA 95051Off Market
- $1,981,2003 bd2 ba1.7k sqft2684 Gamblin Dr, Santa Clara, CA 95051Off Market
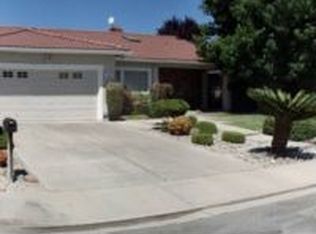
- $3,140,0004 bd3 ba2.2k sqft2773 Glorietta Cir, Santa Clara, CA 95051Sold
- $2,664,2003 bd3 ba1.9k sqft2771 Glorietta Cir, Santa Clara, CA 95051Off Market
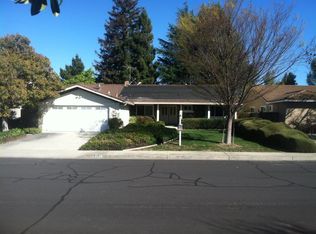
- $2,828,2004 bd3 ba2.6k sqft2775 Glorietta Cir, Santa Clara, CA 95051Off Market
- $2,637,2005 bd3 ba2.4k sqft2668 Gamblin Dr, Santa Clara, CA 95051Off Market
- $2,750,0004 bd3 ba2k sqft2688 Gamblin Dr, Santa Clara, CA 95051Sold
- $2,710,6005 bd2 ba2.7k sqft2689 Iversen Ct, Santa Clara, CA 95051Off Market
Nearby schools
GreatSchools rating
- 8/10Dwight D. Eisenhower Elementary SchoolGrades: K-5Distance: 0.9 mi
- 10/10Warren E. Hyde Middle SchoolGrades: 6-8Distance: 2.5 mi
- 10/10Cupertino High SchoolGrades: 9-12Distance: 2.2 mi
Schools provided by the listing agent
- Elementary: DwightDEisenhowerElementary_1
- Middle: WarrenEHydeMiddle
- High: CupertinoHigh
- District: CupertinoUnion
Source: MLSListings Inc. This data may not be complete. We recommend contacting the local school district to confirm school assignments for this home.
Get a cash offer in 3 minutes
Find out how much your home could sell for in as little as 3 minutes with a no-obligation cash offer.
Estimated market value
$3,833,700
Get a cash offer in 3 minutes
Find out how much your home could sell for in as little as 3 minutes with a no-obligation cash offer.
Estimated market value
$3,833,700
- California
- Santa Clara County
- Santa Clara
- 95051
- 2678 Gamblin Dr
Nearby cities
Nearby zip codes
Other Santa Clara Topics
