Skip main navigation
Off market
  • $1,725,700

    2678 Longthong Ct, Steamboat Springs, CO 80487

    3beds
    2,072sqft
    Townhouse
    Built in 1994
    1,742 Square Feet Lot
    $1,725,700 Zestimate®
    $833/sqft
    $5,211 Estimated rent

    Home value

    $1,725,700

    $1.57M - $1.90M

    $5,211/mo

    Zestimate® history
    Loading
    Loading...

    Owner options

    List your home for rent

    $5,211/mo

    Rent Zestimate®

    Find your next renter with Zillow Rental Manager. Plus, with online applications, you can quickly screen prospective tenants – for free.

    Learn more

    $5,211/mo

    Rent Zestimate®

    Refinance and save

    $9,805/mo

    Est. payment

    Refinancing to a lower rate could help reduce your monthly payments and save thousands over the life of the loan.

    See today's rates

    $9,805/mo

    Est. payment

    Explore your selling options

    Work with a Zillow partner agent

    Leverage their expertise and Zillow's premium Showcase listings to get your home seen by more buyers.

    Get started

    List with your own agent

    Get your home in front of millions of buyers by listing it on Zillow.

    Learn how to do it

    Sell it yourself

    Take full control of how buyers see your home on Zillow by listing For Sale by Owner (FSBO).

    List your home

    What's special

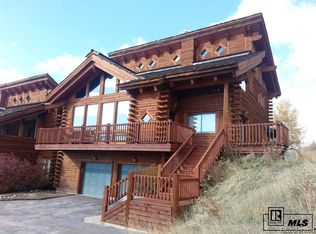
    Rarely does a townhome like this come on the market; top of the world views from the Flattops to Sand Mountain! The windows in this home strategically capture picture perfect scenery. Your future home in the mountains has three bedrooms, three full baths and flex space with the third-floor loft as an office, exercise room or extra living room. Much attention has been given to the outdoor space with Trex decks on the front and rear. The side of the property has mature trees along its border and the backside has a hillside- both of which provides some privacy from neighbors. Soaks in the hot tub with views to the west or crisp evenings by the gas firepit are sure to be enjoyed amongst the splendor of beautiful flower gardens and ambiance of solar lighting as dusk falls. The townhome has experienced a multitude of improvements including including kitchen & bath remodels and so much more! It is also equipped with an ERV system and when used can draw clean, fresh air into a home. All of this and no high HOA fees - in fact, NO HOA fees! Make sure you check-out the 360 degree tours and make your appointment to see today!

    This property is off market, which means it's not currently listed for sale or rent on Zillow. This may be different from what's available on other websites or public sources.

    Facts & features

    Interior

    Bedrooms & bathrooms
    • Bedrooms: 3
    • Bathrooms: 3
    • Full bathrooms: 3
    Heating
    • Forced air
    Appliances
    • Laundry: Laundry Closet
    Features
    • Ceiling Fan(s), Vaulted Ceiling(s), Walk-In Closet(s), Master Suite, Kitchen Island, Solid Surface Counters, Open Floorplan, Eat-in Kitchen, Smoke Free, Entrance Foyer, Granite Counters, Pantry, Sound System, Smart Window Coverings
    • Windows: Double Pane Windows, Window Coverings, Window Treatments
    • Has fireplace: Yes
    • Fireplace features: Living Room, Gas Log
    • Common walls with other units/homes: End Unit, 1 Common Wall
    Interior area
    • Total interior livable area: 2,072 sqft

    Property

    Parking
    • Total spaces: 2
    • Parking features: Garage - Attached
    Features
    • Entry location: Exterior Access
    • Patio & porch: Deck
    Lot
    • Size: 1,742 Square Feet
    • Features: Landscaped, Near Ski Area, Near Public Transit
    Details
    • Parcel number: 215500002
    • Other equipment: Satellite Dish

    Construction

    Type & style
    • Home type: Townhouse
    • Architectural style: Rustic Contemporary
    Materials
    • Foundation: Concrete
    Condition
    • Year built: 1994

    Utilities & green energy

    • Sewer: Public Sewer
    • Water: Public
    Green energy
    • Energy efficient items: Appliances

    Community & HOA

    Community
    • Security: Smoke Detector(s), Carbon Monoxide Detector(s)
    Location
    • Region: Steamboat Springs

    Financial & listing details

    • Price per square foot: $833/sqft
    • Tax assessed value: $1,477,060
    • Annual tax amount: $4,148
    • Road surface type: Paved

    Price history

    DateEventPrice
    9/3/2020Sold$858,000-4.6%$414/sqft
    Source: Altitude Realtors #SS5608788 Report a problem
    7/2/2020Listed for sale$899,000$434/sqft
    Source: COLORADO GROUP REALTY #3681855 Report a problem

    Public tax history

    YearProperty taxesTax assessment
    2024$4,148 +3.4%$98,960
    2023$4,013 +24.2%$98,960 +69%
    2022$3,231 -1.8%$58,540 -2.8%
    2021$3,290 +25.5%$60,230 +24.6%
    2020$2,621 +2.5%$48,330
    2019$2,557 +37%$48,330 +13.8%
    2017$1,866 -10.8%$42,460 +3.5%
    2016$2,093 +14.6%$41,040
    2015$1,826 +10.3%$41,040 +15.3%
    2014$1,655 +2.1%$35,590 -11%
    2012$1,622 $39,970 -23.8%
    2010-- $52,450
    2009-- $52,450 +29.8%
    2008-- $40,410
    2007-- $40,410 +31.2%
    2005-- $30,800
    Find assessor info on the county website

    Neighborhood: 80487

    Nearby schools

    GreatSchools rating
    Schools provided by the listing agent
    • Elementary: Strawberry Park
    • Middle: Steamboat Springs
    • High: Steamboat Springs
    • District: Steamboat Springs RE-2

    Source: The MLS. This data may not be complete. We recommend contacting the local school district to confirm school assignments for this home.

    Get pre-qualified for a loan
    At Zillow Home Loans, we can pre-qualify you in as little as 5 minutes with no impact to your credit score.

    An equal housing lender. NMLS #10287.