Skip main navigation
Sold
  • $500,000

    2678 NW 9th Pl, Battle Ground, WA 98604

    3beds
    1,844sqft
    Residential, Single Family Residence
    Built in 2022
    5,662.8 Square Feet Lot
    $501,800 Zestimate®
    $271/sqft
    $2,883 Estimated rent

    Home value

    $501,800

    $477,000 - $527,000

    $2,883/mo

    Zestimate® history
    Loading
    Loading...

    Owner options

    List your home for rent

    $2,883/mo

    Rent Zestimate®

    Find your next renter with Zillow Rental Manager. Plus, with online applications, you can quickly screen prospective tenants – for free.

    Learn more

    $2,883/mo

    Rent Zestimate®

    Refinance and save

    $3,047/mo

    Est. payment

    Refinancing to a lower rate could help reduce your monthly payments and save thousands over the life of the loan.

    See today's rates

    $3,047/mo

    Est. payment

    Explore your selling options

    Work with a Zillow partner agent

    Leverage their expertise and Zillow's premium Showcase listings to get your home seen by more buyers.

    Get started

    List with your own agent

    Get your home in front of millions of buyers by listing it on Zillow.

    Learn how to do it

    Sell it yourself

    Take full control of how buyers see your home on Zillow by listing For Sale by Owner (FSBO).

    List your home

    What's special

    Modern finishesLarge walk-in closetDurable laminate plank flooringComfortable layoutStainless gas appliancesLight wood cabinetry
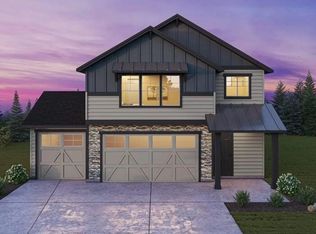
    Low-maintenance newer construction without the wait! Amazing value for high quality construction you won't find in other communities. This craftsman-style home offers modern finishes, a comfortable layout, and thoughtful upgrades already in place and ready for move-in. The main level features 9-foot ceilings and durable laminate plank flooring connecting the kitchen, dining, and great room in one open, functional space. The kitchen includes quartz slab countertops, light wood cabinetry, stainless gas appliances, and a subway tile backsplash with under-cabinet and pendant lighting. A sleek linear fireplace anchors the great room, while large windows bring in natural light and offer a peaceful spot to watch the birds. Upstairs, a central landing connects the bedrooms and living spaces. Double doors open to the primary suite featuring territorial views, dual sinks, and a large walk-in closet. Two additional bedrooms share a full bathroom, and a nearby laundry room includes extra storage cabinets and a utility sink. Outdoor living continues with a covered patio overlooking the fully landscaped and fenced yard. The yard also includes a 10-foot storage shed designed to match the home, providing convenient additional storage. A front storm door adds comfort and efficiency. Located minutes from Lewisville Park, a 159-acre regional park known for forested trails, picnic areas, playgrounds, and access to the East Fork Lewis River, one of Clark County’s favorite outdoor destinations. The heart of Battle Ground is also nearby, where Main Street offers locally owned shops, restaurants, coffee spots, and seasonal community events that give the town its welcoming small-town feel. Enjoy the ease of newer construction paired with convenient access to parks, trails, and the small-town charm of downtown Battle Ground.

    Zillow last checked:

    Listing updated:

    Listed by:

    Carrie Struss 503-953-0850,

    Living Room Realty Inc

    Bought with:

    Jason Blakeman, 134677

    eXp Realty LLC

    Source: RMLS (OR),MLS#: 107248961MLS Logo

    Facts & features

    Interior

    Bedrooms & bathrooms
    • Bedrooms: 3
    • Bathrooms: 3
    • Full bathrooms: 2
    • Partial bathrooms: 1
    • Main level bathrooms: 1
    Primary bedroom
    • Features: Double Sinks, Suite, Walkin Closet, Walkin Shower, Wallto Wall Carpet
    • Level: Upper
    • Area: 195
    • Dimensions: 13 x 15
    Bedroom 2
    • Features: Closet, Wallto Wall Carpet
    • Level: Upper
    • Area: 168
    • Dimensions: 12 x 14
    Bedroom 3
    • Features: Closet, Wallto Wall Carpet
    • Level: Upper
    • Area: 168
    • Dimensions: 12 x 14
    Dining room
    • Features: Sliding Doors, Laminate Flooring
    • Level: Main
    • Area: 130
    • Dimensions: 13 x 10
    Kitchen
    • Features: Builtin Refrigerator, Dishwasher, Gas Appliances, Island, Microwave, Pantry, Free Standing Range, Laminate Flooring, Quartz, Solid Surface Countertop
    • Level: Main
    • Area: 130
    • Width: 10
    Living room
    • Features: Fireplace, Laminate Flooring
    • Level: Main
    • Area: 288
    • Dimensions: 16 x 18
    Heating
    • Forced Air 95 Plus, Fireplace(s)
    Cooling
    • Central Air, Heat Pump
    Appliances
    • Included: Dishwasher, Disposal, Free-Standing Gas Range, Free-Standing Refrigerator, Microwave, Plumbed For Ice Maker, Stainless Steel Appliance(s), Washer/Dryer, Built-In Refrigerator, Gas Appliances, Free-Standing Range, Electric Water Heater, Tank Water Heater
    • Laundry: Laundry Room
    Features
    • Quartz, Closet, Kitchen Island, Pantry, Double Vanity, Suite, Walk-In Closet(s), Walkin Shower
    • Flooring: Laminate, Tile, Wall to Wall Carpet
    • Doors: Storm Door(s), Sliding Doors
    • Windows: Double Pane Windows, Vinyl Frames
    • Basement: Crawl Space
    • Number of fireplaces: 1
    • Fireplace features: Electric
    Interior area
    • Total structure area: 1,844
    • Total interior livable area: 1,844 sqft

    Property

    Parking
    • Total spaces: 2
    • Parking features: Driveway, On Street, Garage Door Opener, Attached
    • Attached garage spaces: 2
    • Has uncovered spaces: Yes
    Features
    • Levels: Two
    • Stories: 2
    • Patio & porch: Covered Patio, Patio
    • Exterior features: Yard
    • Fencing: Fenced
    • Has view: Yes
    • View description: Territorial
    Lot
    • Size: 5,662 sqft
    • Features: Cul-De-Sac, Sprinkler, SqFt 5000 to 6999
    Details
    • Additional structures: ToolShed, Shednull
    • Parcel number: 986059834
    • Zoning: R5

    Construction

    Type & style
    • Home type: SingleFamily
    • Architectural style: Traditional
    • Property subtype: Residential, Single Family Residence
    Materials
    • Plywood, Wood Frame, Cement Siding, Cultured Stone
    • Foundation: Concrete Perimeter
    • Roof: Composition
    Condition
    • Resale
    • New construction: No
    • Year built: 2022

    Utilities & green energy

    • Gas: Gas
    • Sewer: Public Sewer
    • Water: Public
    • Utilities for property: Cable Connected

    Community & neighborhood

    Location
    • Region: Battle Ground
    • Subdivision: River Bend

    HOA & financial

    HOA
    • Has HOA: Yes
    • HOA fee: $32 monthly

    Other

    Other facts
    • Listing terms: Cash,Conventional,FHA,VA Loan
    • Road surface type: Paved

    Price history

    DateEventPrice
    5/14/2026Sold$500,000-4.7%$271/sqft
    Source: RMLS (OR) #107248961 Report a problem
    4/15/2026Pending sale$524,900$285/sqft
    Source: RMLS (OR) #107248961 Report a problem
    4/11/2026Price change$524,900-4.4%$285/sqft
    Source: RMLS (OR) #107248961 Report a problem
    3/26/2026Price change$549,000-4.5%$298/sqft
    Source: RMLS (OR) #107248961 Report a problem
    3/12/2026Listed for sale$575,000+10%$312/sqft
    Source: RMLS (OR) #107248961 Report a problem
    3/18/2024Sold$522,500+0.3%$283/sqft
    Source: Public Record Report a problem
    1/17/2024Pending sale$520,900$282/sqft
    Source: Aho Construction Report a problem
    1/9/2024Listed for sale$520,900-0.8%$282/sqft
    Source: Aho Construction Report a problem
    12/6/2023Listing removed--
    Source: Aho Construction Report a problem
    11/14/2023Price change$524,900-0.2%$285/sqft
    Source: Aho Construction Report a problem
    11/1/2023Price change$525,900-0.8%$285/sqft
    Source: Aho Construction Report a problem
    10/18/2023Price change$529,900-1.9%$287/sqft
    Source: Aho Construction Report a problem
    10/11/2023Price change$539,900-0.6%$293/sqft
    Source: Aho Construction Report a problem
    9/28/2023Price change$542,900-0.8%$294/sqft
    Source: Aho Construction Report a problem
    7/26/2023Price change$547,250-2.7%$297/sqft
    Source: Aho Construction Report a problem
    5/2/2023Price change$562,250-1.7%$305/sqft
    Source: Aho Construction Report a problem
    5/12/2022Listed for sale$572,250$310/sqft
    Source: Aho Construction Report a problem

    Public tax history

    YearProperty taxesTax assessment
    2024$3,914 +10.7%$480,067 -2.7%
    2023$3,537 +5072.1%$493,580 +13.2%
    2022$68 $435,998

    Find assessor info on the county website

    Neighborhood: 98604

    Nearby schools

    GreatSchools rating
    Schools provided by the listing agent
    • Elementary: Captain Strong
    • Middle: Chief Umtuch
    • High: Battle Ground

    Source: RMLS (OR). This data may not be complete. We recommend contacting the local school district to confirm school assignments for this home.

    Get a cash offer in 3 minutes
    Find out how much your home could sell for in as little as 3 minutes with a no-obligation cash offer.
    Estimated market value
    $501,800
    Get a cash offer in 3 minutes
    Find out how much your home could sell for in as little as 3 minutes with a no-obligation cash offer.
    Estimated market value
    $501,800