Remodeled 2 bedroom end unit townhome located in the lovely Glen Eden community. This elegant 2 story home features a flowing open floor plan offering a functional and spacious layout with abundant natural light complemented with a convenient half-bath located just off the kitchen perfect for guests and entertaining. The kitchen boasts new exquisite quartz counters, sleek white cabinetry with stainless steel faucet, sink, and appliances. Laminate floors now flow throughout the entire home, creating a cohesive and modern feel. Gleaming solid quartz walls surround the upstairs tub. Convenience awaits with in-unit laundry accommodating a full-size washer and dryer. Your private backyard patio offers a peaceful retreat, complete with a storage shed and 2 covered carports. Relax and let the HOA cover the common area maintenance, roof, exterior painting, fencing and carports. Ideally located next Schools, Chabot College, Costco, hospitals, shopping, restaurants, local parks and trails plus easy access to San Mateo Bridge, Highway 92 and 880 freeway for seamless commutes.
Closed
Tax assessed value
$640,000
2678 Oliver Drive, Hayward, CA 94545
2beds
988sqft
Townhouse
Built in 1971
910 Square Feet Lot
$589,500 Zestimate®
$648/sqft
$2,752 Estimated rent
Home value
$589,500
$560,000 - $619,000
$2,752/mo
Zestimate® history
Owner options
List your home for rent
$2,752/mo
Rent Zestimate®
Find your next renter with Zillow Rental Manager. Plus, with online applications, you can quickly screen prospective tenants – for free.
$2,752/mo
Rent Zestimate®
Refinance and save
$4,397/mo
Est. payment
Refinancing to a lower rate could help reduce your monthly payments and save thousands over the life of the loan.
$4,397/mo
Est. payment
Explore your selling options
Work with a Zillow partner agent
Leverage their expertise and Zillow's premium Showcase listings to get your home seen by more buyers.
Get startedList with your own agent
Get your home in front of millions of buyers by listing it on Zillow.
Learn how to do itSell it yourself
Take full control of how buyers see your home on Zillow by listing For Sale by Owner (FSBO).
List your homeWhat's special
Zillow last checked:
Listing updated:
Listed by:
Teva V Perrizo DRE #01197260 707-258-0271,
American Financial 707-258-0271
Bought with:
R. J. Rodriguez
Premier Century Real Estate Services
Source: BAREIS,MLS#: 324037123 Originating MLS: Sonoma
Originating MLS: SonomaFacts & features
Interior
Bedrooms & bathrooms
- Bedrooms: 2
- Bathrooms: 2
- Full bathrooms: 1
- 1/2 bathrooms: 1
Rooms
- Room types: Family Room, Kitchen, Master Bathroom, Master Bedroom, Primary Bedroom 2+, Storage
Primary bedroom
- Features: Closet
Bedroom
- Level: Upper
Primary bathroom
- Features: Quartz, Tub w/Shower Over
Bathroom
- Level: Lower,Main,Upper
Dining room
- Features: Dining/Family Combo, Formal Area
- Level: Lower
Family room
- Level: Lower,Main
Kitchen
- Features: Quartz Counter
- Level: Lower,Main
Heating
- Central
Cooling
- Ceiling Fan(s)
Appliances
- Included: Free-Standing Electric Oven, Free-Standing Electric Range, Free-Standing Refrigerator, Gas Plumbed, Microwave
- Laundry: Ground Floor, Hookups Only, Inside Area, Laundry Closet
Features
- Flooring: Laminate
- Windows: Caulked/Sealed, Dual Pane Full
- Has basement: No
- Has fireplace: No
- Common walls with other units/homes: End Unit
Interior area
- Total structure area: 988
- Total interior livable area: 988 sqft
Property
Parking
- Total spaces: 2
- Parking features: Assigned, Covered, Detached, Guest, No Garage, Paved, Shared Driveway
- Carport spaces: 2
- Has uncovered spaces: Yes
Features
- Levels: Two
- Stories: 2
- Patio & porch: Enclosed, Patio
- Exterior features: Uncovered Courtyard
- Fencing: Back Yard,Fenced,Full,Wood
- Has view: Yes
- View description: Garden/Greenbelt
Lot
- Size: 910 Square Feet
- Features: Low Maintenance, Sidewalk/Curb/Gutter
Details
- Additional structures: Shed(s), Storage
- Parcel number: 4560039061
- Special conditions: Probate Listing
Construction
Type & style
- Home type: Townhouse
- Property subtype: Townhouse
- Attached to another structure: Yes
Materials
- Foundation: Slab
- Roof: Composition
Condition
- Year built: 1971
Utilities & green energy
- Electric: 220 Volts in Laundry
- Sewer: Public Sewer
- Water: Public, Water District
- Utilities for property: Cable Available, Cable Connected, Electricity Connected, Internet Available, Natural Gas Connected, Public, Sewer Connected, Sewer Connected & Paid
Green energy
- Energy efficient items: Windows
Community & HOA
Community
- Security: Carbon Monoxide Detector(s), Double Strapped Water Heater, Smoke Detector(s)
- Subdivision: Glen Eden
HOA
- Has HOA: Yes
- Amenities included: Clubhouse, Greenbelt, Trail(s)
- Services included: Common Areas, Maintenance Structure, Maintenance Grounds, Road, Roof
- HOA fee: $275 monthly
- HOA name: Glen Eden Garden Homes Association
- HOA phone: 925-743-3080
Location
- Region: Hayward
Financial & listing details
- Price per square foot: $648/sqft
- Tax assessed value: $640,000
- Date on market: 5/22/2024
- Electric utility on property: Yes
Price history
| Date | Event | Price |
|---|---|---|
| 8/15/2024 | Sold | $640,000+6.8%$648/sqft |
Source:  BAREIS #324037123 Report a problem BAREIS #324037123 Report a problem | ||
| 7/24/2024 | Contingent | $599,000$606/sqft |
Source: BAREIS #324037123 Report a problem | ||
| 7/23/2024 | Pending sale | $599,000$606/sqft |
Source: BAREIS #324037123 Report a problem | ||
| 7/9/2024 | Price change | $599,000-1.6%$606/sqft |
Source: BAREIS #324037123 Report a problem | ||
| 7/6/2024 | Price change | $609,000+1.7%$616/sqft |
Source: BAREIS #324037123 Report a problem | ||
| 5/22/2024 | Listed for sale | $599,000$606/sqft |
Source: BAREIS #324037123 Report a problem | ||
Public tax history
| Year | Property taxes | Tax assessment |
|---|---|---|
| 2025 | -- | $640,000 +1167.9% |
| 2024 | $893 +1.3% | $50,477 +2% |
| 2023 | $881 +1.6% | $49,487 +2% |
| 2022 | $867 +1% | $48,517 +2% |
| 2021 | $859 +0.8% | $47,566 +1% |
| 2020 | $851 -0.2% | $47,078 +2% |
| 2019 | $853 +5.9% | $46,155 +2% |
| 2018 | $806 | $45,251 +2% |
| 2017 | $806 +9.2% | $44,363 +2% |
| 2016 | $738 +4.8% | $43,494 +1.5% |
| 2015 | $705 | $42,840 +2% |
| 2014 | $705 | $42,001 +0.5% |
| 2013 | -- | $41,811 +2% |
| 2012 | -- | $40,992 +2% |
| 2011 | -- | $40,188 +0.8% |
| 2010 | -- | $39,888 -0.2% |
| 2009 | -- | $39,983 +2% |
| 2008 | -- | $39,198 +2% |
| 2007 | -- | $38,430 +2% |
| 2006 | -- | $37,676 +2% |
| 2005 | -- | $36,938 +2% |
| 2004 | -- | $36,214 +1.9% |
| 2003 | -- | $35,550 +2% |
| 2002 | -- | $34,854 +2% |
| 2001 | $421 | $34,171 |
Find assessor info on the county website
Neighborhood: Glen Eden
Nearby homes
- $612,7003 bd2 ba1.2k sqft2682 Oliver Dr, Hayward, CA 94545Off Market
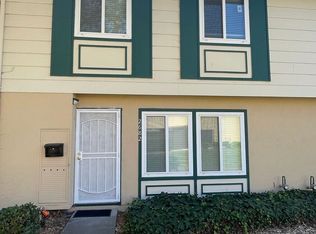
- $521,0002 bd1 ba988 sqft27335 Marigold Ct, Hayward, CA 94545Off Market
- $574,0003 bd1 ba1.2k sqft2686 Oliver Dr, Hayward, CA 94545Off Market
- $604,2003 bd1 ba1.4k sqft27339 Marigold Ct, Hayward, CA 94545Off Market
- $706,0004 bd3 ba1.4k sqft2690 Oliver Dr, Hayward, CA 94545Off Market
- $584,2003 bd1 ba1.2k sqft27343 Marigold Ct, Hayward, CA 94545Off Market
- $542,1002 bd1 ba884 sqft2694 Oliver Dr, Hayward, CA 94545Off Market
- $497,8002 bd1 ba988 sqft27355 Marigold Ct, Hayward, CA 94545Off Market
Nearby schools
GreatSchools rating
- 5/10Lorin A. Eden Elementary SchoolGrades: K-6Distance: 0.2 mi
- 5/10Anthony W. Ochoa Middle SchoolGrades: 7-8Distance: 1 mi
- 6/10Mount Eden High SchoolGrades: 9-12Distance: 0.6 mi
Schools provided by the listing agent
- District: Hayward Unified
Source: BAREIS. This data may not be complete. We recommend contacting the local school district to confirm school assignments for this home.
Get a cash offer in 3 minutes
Find out how much your home could sell for in as little as 3 minutes with a no-obligation cash offer.
Estimated market value
$589,500
Get a cash offer in 3 minutes
Find out how much your home could sell for in as little as 3 minutes with a no-obligation cash offer.
Estimated market value
$589,500
- California
- Alameda County
- Hayward
- 94545
- Glen Eden
- 2678 Oliver Drive
Nearby cities
Nearby neighborhoods
Nearby zip codes
Other Hayward Topics
