Experience Comfortable Living at 2678 Syracuse Street—Your Perfect Home Awaits!
Welcome to this beautifully updated 2-bedroom, 1-bath condo in Central Park Town Center. This home combines style and functionality.
As you enter, you'll notice the newer luxury vinyl plank flooring that seamlessly flows throughout the main living areas, complemented by high ceilings. The entryway, kitchen, and bathroom feature new ceramic tile flooring, enhancing the aesthetic while large windows fill the space with natural light.
Updates include a new water heater, furnace, central AC, and newer washer and dryer. The bathroom boasts a deep soaking tub/shower with a folding shower door, a new vanity, lighting, toilet, and ceramic tile flooring.
The primary bedroom has an elegant accent wall, while fresh interior paint creates a bright atmosphere. Custom blinds throughout ensure privacy, and both bedrooms have newer carpeting.
The open kitchen is the heart of the home, showcasing new granite countertops, a subway tile backsplash with under-cabinet lighting, bar tile, mid-century lighting, freshly painted cabinets, and modern hardware. Newer stainless-steel appliances make meal preparation a breeze, and an industrial ceiling fan enhances the living room's comfort.
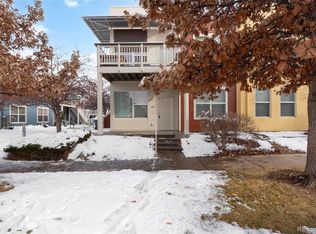
Step outside to a large private patio, ideal for relaxation, adorned with solar lights that create an inviting evening ambiance. A designated parking spot is conveniently located right outside the unit.
Part of a vibrant community, this condo grants you access to amenities like a pool, tennis courts, and an off-leash dog park. Enjoy proximity to the Central Park Light Rail and walking distance to parks, trails, and the shopping, dining, and entertainment options at the Central Park Town Center, Farmer's Market, and Stanley Marketplace.
This home offers convenience and style in one of Denver's most desirable neighborhoods. Don’t miss out — schedule your showing today to experience all this beautiful condo has to offer!
Sold for $360,000
$360,000
2678 Syracuse Street #204, Denver, CO 80238
2beds
781sqft
Condominium
Built in 2003
-- sqft lot
$342,600 Zestimate®
$461/sqft
$1,739 Estimated rent
Home value
$342,600
$319,000 - $367,000
$1,739/mo
Zestimate® history
Owner options
List your home for rent
$1,739/mo
Rent Zestimate®
Find your next renter with Zillow Rental Manager. Plus, with online applications, you can quickly screen prospective tenants – for free.
$1,739/mo
Rent Zestimate®
Refinance and save
$2,373/mo
Est. payment
Refinancing to a lower rate could help reduce your monthly payments and save thousands over the life of the loan.
$2,373/mo
Est. payment
Explore your selling options
Work with a Zillow partner agent
Leverage their expertise and Zillow's premium Showcase listings to get your home seen by more buyers.
Get startedList with your own agent
Get your home in front of millions of buyers by listing it on Zillow.
Learn how to do itSell it yourself
Take full control of how buyers see your home on Zillow by listing For Sale by Owner (FSBO).
List your homeWhat's special
Zillow last checked:
Listing updated:
Listed by:
Tammie Daily 303-818-1420 tdaily.kw@gmail.com,
Keller Williams Realty Urban Elite
Bought with:
Kyle Malnati, 40042617
Kentwood Real Estate DTC, LLC
Source: REcolorado as distributed by MLS GRID,MLS#: 5956669
Facts & features
Interior
Bedrooms & bathrooms
- Bedrooms: 2
- Bathrooms: 1
- Full bathrooms: 1
- Main level bathrooms: 1
- Main level bedrooms: 2
Bedroom
- Level: Main
- Area: 144 Square Feet
- Dimensions: 12 x 12
Bedroom
- Level: Main
- Area: 121 Square Feet
- Dimensions: 11 x 11
Bathroom
- Level: Main
Laundry
- Level: Main
Heating
- Forced Air
Cooling
- Air Conditioning-Room
Appliances
- Included: Dishwasher, Disposal, Dryer, Microwave, Oven, Range, Range Hood, Washer
Features
- Has basement: No
- Common walls with other units/homes: 1 Common Wall
Interior area
- Total structure area: 781
- Total interior livable area: 781 sqft
- Finished area above ground: 781
Property
Parking
- Total spaces: 1
- Details: Reserved Spaces: 1
Features
- Levels: One
- Stories: 1
- Patio & porch: Deck
- Exterior features: Balcony, Lighting
Details
- Parcel number: 128314022
- Zoning: R-MU-20
- Special conditions: Standard
Construction
Type & style
- Home type: Condo
- Architectural style: Urban Contemporary
- Property subtype: Condominium
- Attached to another structure: Yes
Materials
- Frame
- Foundation: Slab
- Roof: Unknown
Condition
- Year built: 2003
Utilities & green energy
- Electric: 110V
- Sewer: Public Sewer
- Water: Public
Community & HOA
Community
- Subdivision: Central Park
HOA
- Has HOA: Yes
- HOA fee: $268 monthly
- HOA name: Mile High Management Associates
- HOA phone: 303-414-6813
- Second HOA fee: $30 monthly
- Second HOA name: Mile High Management Associates
- Second HOA phone: 303-414-6813
Location
- Region: Denver
Financial & listing details
- Price per square foot: $461/sqft
- Tax assessed value: $358,900
- Annual tax amount: $2,939
- Date on market: 2/13/2025
- Listing terms: Cash,Conventional,FHA,VA Loan
- Exclusions: Sellers Personal Property.
- Ownership: Individual
Price history
| Date | Event | Price |
|---|---|---|
| 3/27/2025 | Sold | $360,000-1.9%$461/sqft |
Source:  REcolorado as distributed by MLS GRID #5956669 Report a problem REcolorado as distributed by MLS GRID #5956669 Report a problem | ||
| 3/1/2025 | Pending sale | $367,000$470/sqft |
Source: REcolorado as distributed by MLS GRID #5956669 Report a problem | ||
| 2/13/2025 | Listed for sale | $367,000+308.2%$470/sqft |
Source: REcolorado as distributed by MLS GRID #5956669 Report a problem | ||
| 3/1/2010 | Sold | $89,900$115/sqft |
Source: Public Record Report a problem | ||
| 9/19/2009 | Listing removed | $89,900$115/sqft |
Source: The Real Estate Firm I - Metro Brokers #803940 Report a problem | ||
| 8/27/2009 | Price change | $89,900-30.8%$115/sqft |
Source: The Real Estate Firm I - Metro Brokers #803940 Report a problem | ||
| 6/6/2009 | Price change | $130,000-8.8%$166/sqft |
Source: Linda Dunning #772771 Report a problem | ||
| 5/22/2009 | Listed for sale | $142,500+3.2%$182/sqft |
Source: Linda Dunning #772771 Report a problem | ||
| 6/14/2004 | Sold | $138,025$177/sqft |
Source: Public Record Report a problem | ||
Public tax history
| Year | Property taxes | Tax assessment |
|---|---|---|
| 2024 | $2,939 +150% | $20,360 -12.5% |
| 2023 | $1,176 +1.4% | $23,270 +179.7% |
| 2022 | $1,160 +5.5% | $8,320 -2.8% |
| 2021 | $1,100 +1.5% | $8,560 +4.2% |
| 2020 | $1,083 +21.7% | $8,215 -0.7% |
| 2019 | $890 | $8,273 +27.9% |
| 2018 | $890 +0.2% | $6,470 |
| 2017 | $889 -7.9% | $6,470 -9.6% |
| 2016 | $965 -3.1% | $7,160 |
| 2015 | $996 +0.1% | $7,160 |
| 2014 | $994 -0.4% | $7,160 |
| 2013 | $998 +10.1% | $7,160 |
| 2012 | $907 -32.2% | $7,160 +2.9% |
| 2011 | $1,337 +1.1% | $6,960 -36.7% |
| 2010 | $1,322 -1.2% | $10,990 |
| 2009 | $1,338 +0% | $10,990 +0.1% |
| 2008 | $1,337 +0.1% | $10,980 |
| 2007 | $1,335 +1% | $10,980 -0.1% |
| 2006 | $1,322 +18.5% | $10,990 |
| 2005 | $1,116 | $10,990 |
Find assessor info on the county website
Neighborhood: Central Park
Nearby homes
- $215,0002 bd1 ba817 sqft2678 Syracuse St UNIT 106, Denver, CO 80238Sold

- $217,7022 bd1 ba781 sqft2818 Syracuse St UNIT 221, Denver, CO 80238Sold
- $330,0002 bd1 ba817 sqft2708 Syracuse St UNIT 111, Denver, CO 80238Sold
- $281,1003 bd2 ba1.1k sqft2608 N Syracuse St UNIT 202, Denver, CO 80238Off Market
- $273,2002 bd1 ba791 sqft2608 N Syracuse St UNIT 101, Denver, CO 80238Off Market
- $306,9002 bd1 ba791 sqft2608 N Syracuse St UNIT 102, Denver, CO 80238Off Market
- $303,3003 bd2 ba1.1k sqft2608 N Syracuse St UNIT 103, Denver, CO 80238Off Market
- $273,4003 bd2 ba1.1k sqft2608 N Syracuse St UNIT 201, Denver, CO 80238Off Market
Nearby schools
GreatSchools rating
- 9/10Swigert International SchoolGrades: PK-5Distance: 0.6 mi
- 9/10William (Bill) Roberts K-8 SchoolGrades: K-8Distance: 1 mi
- 8/10Northfield High SchoolGrades: 9-12Distance: 3 mi
Schools provided by the listing agent
- Elementary: Swigert International
- Middle: William (Bill) Roberts
- High: Northfield
- District: Denver 1
Source: REcolorado as distributed by MLS GRID. This data may not be complete. We recommend contacting the local school district to confirm school assignments for this home.
Get a cash offer in 3 minutes
Find out how much your home could sell for in as little as 3 minutes with a no-obligation cash offer.
Estimated market value
$342,600
Get a cash offer in 3 minutes
Find out how much your home could sell for in as little as 3 minutes with a no-obligation cash offer.
Estimated market value
$342,600
- Colorado
- Denver County
- Denver
- 80238
- Central Park
- 2678 Syracuse Street Unit 204
Nearby cities
Nearby neighborhoods
Nearby zip codes
Other Denver Topics
