Fresh updates, inviting outdoor spaces, and low-maintenance living come together in this charming 3 bedroom, 2 1/2 bathroom Chandler home! Before hitting the market, the sellers thoughtfully refreshed the interior with fresh paint throughout, new fixtures, new appliances, and new upstairs carpet. The A/C was replaced in 2019 and windows have been upgraded to dual-pane. Two 6-foot sliding glass doors were installed in recent years to create an easy connection to the backyard and keep out any outside noise. Turf and pavers in the backyard create a functional, easy-care space ready for relaxing, playing, and entertaining. A private, fenced courtyard offers another inviting outdoor retreat with plenty of potential for al fresco dining or a cozy lounge area. Within boundaries of Chandler's finest schools...CTA, Goodman Elementary, Paragon Science school and just minutes drive to schools within the Kyrene School District as well. Minutes to downtown Tempe and ASU, Phoenix and Scottsdale.
With its recent improvements and versatile indoor-outdoor living spaces, this home is ready for you to call your own.
For sale
$375,000
2678 W BROOKS Street, Chandler, AZ 85224
3beds
1,620sqft
Single Family Residence
Built in 1983
4,352 Square Feet Lot
$-- Zestimate®
$231/sqft
$52/mo HOA
What's special
Fresh paint throughoutNew fixturesNew upstairs carpetInviting outdoor spacesNew appliances
- 1 day
- 514
- 115
Zillow last checked:
Listing updated:
Listed by:
Lisa Caracciolo 602-739-7440,
DeLex Realty,
Lainey Neff 480-202-5609,
DeLex Realty
Source: ARMLS,MLS#: 7096759
Facts & features
Interior
Bedrooms & bathrooms
- Bedrooms: 3
- Bathrooms: 3
- Full bathrooms: 2
- 1/2 bathrooms: 1
Heating
- Electric
Cooling
- Central Air, Ceiling Fan(s)
Appliances
- Included: Dryer, Washer, Built-in Microwave, Dishwasher, Disposal, Electric Range, Electric Oven
- Laundry: Inside
Features
- High Speed Internet, Granite Counters, Upstairs, Breakfast Bar, Pantry, Full Bth Master Bdrm
- Flooring: Carpet, Tile
- Windows: Double Pane Windows
- Has basement: No
- Has fireplace: No
Interior area
- Total structure area: 1,620
- Total interior livable area: 1,620 sqft
Property
Parking
- Total spaces: 4
- Parking features: Attached, Garage Door Opener
- Attached garage spaces: 2
- Uncovered spaces: 2
Features
- Stories: 2
- Patio & porch: Covered, Patio
- Exterior features: Private Yard, Storage
- Spa features: None
- Fencing: Block,Wood
Lot
- Size: 4,352 Square Feet
- Features: North/South Exposure, Gravel/Stone Front, Synthetic Grass Back
Details
- Additional structures: Shed(s)
- Parcel number: 30280582
Construction
Type & style
- Home type: SingleFamily
- Architectural style: Santa Barbara/Tuscan
- Property subtype: Single Family Residence
Materials
- Painted, Block
- Roof: Other,Tile
Condition
- Year built: 1983
Details
- Builder name: Coventy Homes
Utilities & green energy
- Sewer: Public Sewer
Community & HOA
Community
- Subdivision: COVE AT TIBURON
HOA
- Has HOA: Yes
- Services included: Maintenance Grounds
- HOA fee: $156 quarterly
- HOA name: Cove at Tiburon
- HOA phone: 480-705-4046
Location
- Region: Chandler
Financial & listing details
- Price per square foot: $231/sqft
- Tax assessed value: $313,700
- Annual tax amount: $1,162
- Date on market: 10/22/2026
- Listing terms: VA Loan,Cash,Conventional,FHA
- Ownership: Fee Simple
Estimated market value
Not available
Estimated sales range
Not available
Not available
Price history
| Date | Event | Price |
|---|---|---|
| 10/22/2026 | Listed for sale | $375,000+95.3%$231/sqft |
Source:  ARMLS #7096759 Report a problem | ||
| 10/3/2023 | Listing removed | -- |
Source: Zillow Rentals Report a problem | ||
| 10/1/2023 | Price change | $2,300-4.2%$1/sqft |
Source: Zillow Rentals Report a problem | ||
| 9/24/2023 | Price change | $2,400-4%$1/sqft |
Source: Zillow Rentals Report a problem | ||
| 9/17/2023 | Listed for rent | $2,500+8.7%$2/sqft |
Source: Zillow Rentals Report a problem | ||
| 7/31/2023 | Listing removed | -- |
Source: Zillow Rentals Report a problem | ||
| 7/22/2023 | Listed for rent | $2,300$1/sqft |
Source: Zillow Rentals Report a problem | ||
| 4/15/2015 | Sold | $192,000+1.6%$119/sqft |
Source: ARMLS #5249786 Report a problem | ||
| 3/14/2015 | Listed for sale | $189,000+64.3%$117/sqft |
Source: Realty One Group #5249786 Report a problem | ||
| 8/31/2011 | Sold | $115,000+70.4%$71/sqft |
Source: ARMLS #4606282 Report a problem | ||
| 5/31/2011 | Sold | $67,500-71.5%$42/sqft |
Source: Public Record Report a problem | ||
| 3/21/2006 | Sold | $237,000+91.9%$146/sqft |
Source: Public Record Report a problem | ||
| 3/14/2003 | Sold | $123,500-1.4%$76/sqft |
Source: Public Record Report a problem | ||
| 4/11/2001 | Sold | $125,200+6.9%$77/sqft |
Source: Public Record Report a problem | ||
| 8/9/2000 | Sold | $117,155$72/sqft |
Source: Public Record Report a problem | ||
Public tax history
| Year | Property taxes | Tax assessment |
|---|---|---|
| 2025 | $1,155 +1.3% | $31,370 -8% |
| 2024 | $1,139 +2.1% | $34,080 +151.8% |
| 2023 | $1,116 +3% | $13,533 -38.3% |
| 2022 | $1,083 -4.2% | $21,950 +8.7% |
| 2021 | $1,130 +4% | $20,200 +5.4% |
| 2020 | $1,087 +3.3% | $19,170 +11% |
| 2019 | $1,053 | $17,270 +8.3% |
| 2018 | $1,053 +7.3% | $15,950 +7.9% |
| 2017 | $981 +7.1% | $14,780 +7.3% |
| 2016 | $916 -4.6% | $13,780 +7.6% |
| 2015 | $960 | $12,810 +32.3% |
| 2014 | -- | $9,680 +22.1% |
| 2013 | -- | $7,930 -11.9% |
| 2012 | -- | $9,000 -16.3% |
| 2011 | -- | $10,750 -19.9% |
| 2010 | -- | $13,420 -22.3% |
| 2009 | -- | $17,280 -10.9% |
| 2008 | -- | $19,400 +12.8% |
| 2007 | -- | $17,200 +57.1% |
| 2006 | -- | $10,950 |
| 2005 | -- | $10,950 +8.4% |
| 2004 | -- | $10,100 |
| 2003 | -- | $10,100 +9.2% |
| 2002 | -- | $9,250 |
Find assessor info on the county website
Monthly payment
Est. payment
Payment breakdown
Explore the cost of this home by adjusting the details. Changes won't be saved.Climate risks
Neighborhood: Tiburon
Nearby schools
Schools provided by the listing agent
- Elementary: John M Andersen Elementary School
- Middle: John M Andersen Jr High School
- High: Chandler High School
- District: Chandler Unified District #80
Source: ARMLS. This data may not be complete. We recommend contacting the local school district to confirm school assignments for this home.
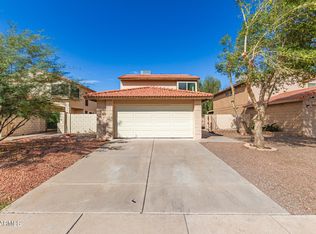


Similar homes
- $435,0003 bd2 ba1.1k sqft2109 N TAMARISK Street, Chandler, AZ 85224For Sale
 MLS ID #7097102, Camille Kooi, My Home Group Real Estate. ARMLS
- $--3 bd2 ba1.5k sqft1811 N Bullmoose Dr, Chandler, AZ 85224Auction
 Auction.com 2
- $347,5003 bd2 ba1.1k sqft1972 N LEXINGTON Drive, Chandler, AZ 85224For Sale
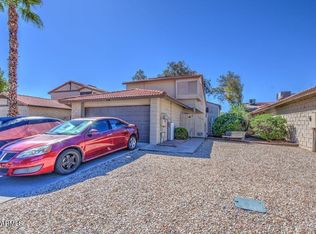 MLS ID #7074490, Samira S. Shahin, ProSmart Realty. ARMLS
- $415,0003 bd2 ba1.3k sqft1618 W NOPAL Drive, Chandler, AZ 85224For Sale
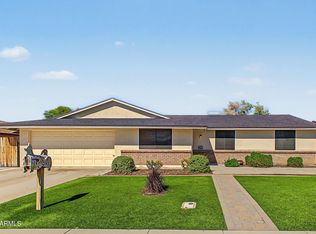 MLS ID #7094233, Carol Lynn Letcher, Desert Properties Realty. ARMLS
